
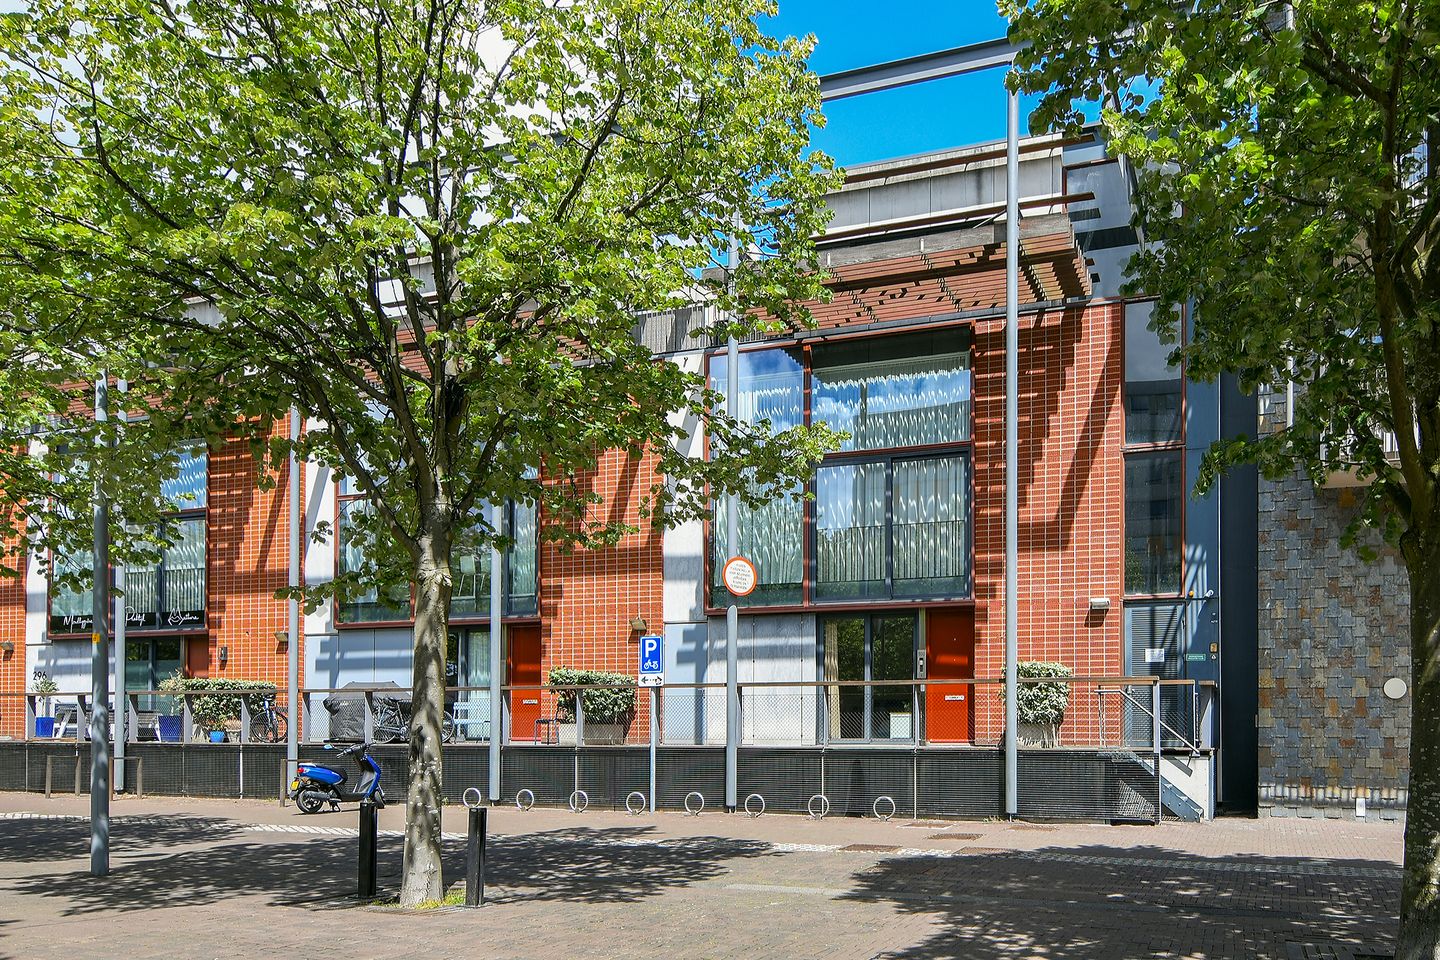
Burgemeester van Stamplein 3002132 BH HoofddorpHoofddorp Centrum Zuid
€ 789,000 k.k.
Luxe split-level stadsvilla, 4 slaapkamers, 2 badkamers & dakterras
Description
**OPEN HOUSE**
Saturday 10th of October open house, you are welcome, but please book your time slot beforehand if you want to come for a viewing!
****
Luxury city home with sunny roof terrace and office or practice space in the heart of Hoofddorp
Located right in the center of Hoofddorp, on the quiet and green part of the Marktplein, is this particularly stylish split-level city home. The property combines a high-quality finish with a surprisingly spacious feel, abundant natural light, and a multifunctional layout. With four (bed)rooms, two luxury bathrooms, a generous southwest-facing roof terrace, and the possibility of a home office or practice, this home offers optimal living comfort in an excellent location.
The large windows provide beautiful natural light and offer an unobstructed view of the square. Thanks to the central location, shops, restaurants, public transport, Schiphol Airport, and Amsterdam are within easy reach, while you enjoy peace and privacy at home.
Ground floor
The entrance provides access to the hall with meter cupboard, separate toilet with washbasin, and staircase to the living floors. Also located on this floor is a spacious room currently used as a guest room/bedroom. The adjacent modern bathroom is fully tiled and features a walk-in shower, vanity unit, and setup for a washing machine and dryer.
The ground floor is zoned for various uses, such as a home office, practice space, studio, service area, or hobby room. Additionally, the property includes a practical storage room that is easily accessible from the outside and offers ample space for bicycles and storage.
First floor
The stylish staircase leads to the spacious split-level living room. The impressive ceiling height of approximately 3.90 meters, combined with the large windows, creates an exceptionally spacious feel and plenty of natural light. The living room is tastefully finished with wooden wall panels, custom-made cabinets, atmospheric recessed lighting, and electrically operated curtains from Somfy.
An elegant glass design balustrade connects the living room to the elevated eat-in kitchen and reinforces the open character of the space.
The luxurious ATAG kitchen forms the heart of the home and features a spacious kitchen island and plenty of storage space. The kitchen is equipped with high-quality built-in appliances, including a Quooker, an extra steam oven, a warming drawer, a large refrigerator, a separate four-part freezer, and an induction hob with a wok function. Continuous windows spanning the full width of the home ensure pleasant natural light here as well.
Second Floor
The top floor offers a practical layout with three bedrooms, a walk-in closet with a washing machine connection, and separate technical rooms for the heat recovery system and central heating boiler.
The master bedroom and second bedroom provide direct access to the spacious, sunny roof terrace, where you can enjoy the outdoor space in peace and quiet. The luxurious bathroom is fully tiled and features a spacious walk-in shower with a rain showerhead, a toilet, a wide vanity unit with a large heated and illuminated mirror, and a towel radiator. The electric underfloor heating is individually adjustable. Thanks to three windows, the bathroom also benefits from plenty of daylight and natural ventilation.
Location
The property is situated in an excellent location right in the center of Hoofddorp. The Vier Meren shopping center, various restaurants and bars, public transport, and all daily amenities are within walking distance. Schiphol, Amsterdam, and Hoofddorp Station are also quickly and easily accessible. Key Features
- Luxurious and modern split-level city home
- High-quality finish and excellently maintained
- Four spacious (bed)rooms
- Two luxury bathrooms
- Spacious living room with a ceiling height of approximately 3.90 meters
- Large windows providing ample natural light and unobstructed views
- Electrically operated curtains (Somfy)
- Luxury ATAG kitchen with island, Quooker, steam oven, and warming drawer
- Spacious roof terrace accessible from two bedrooms
- Underfloor heating on the first and second floors
- Multifunctional ground floor suitable for a home office, practice, or studio
- Energy label A
- Located near the Vier Meren shopping center and public transport
- Excellent connections to Amsterdam, Schiphol, and Hoofddorp Station
- Service costs €321,38 per month (incl. buildings insurance), professionally managed Homeowners Association for seven townhouses
- Parking space in the underground parking garage available upon request (€ 78 per month)
- Possibility of a parking permit in zone B or C (€ 82.90 per two years)
- Completion date by mutual agreement
A unique combination of luxury, space, flexibility, and a central location makes this home a special and attractive property in the heart of Hoofddorp.
Feedback sturen
Features
Transfer of ownership
- Original asking price
- € 800,000 kosten koper
- Service charges
- € 321 per month
- Listed since
- Acceptance
- Available in consultation
- Asking price
- € 789,000 kosten koper
- Asking price per m²
- € 4,614
- Status
- Available
Construction
- Kind of house
- Single-family home, corner house
- Building type
- Resale property
- Year of construction
- 2005
- Specific
- Partly furnished with carpets and curtains
- Type of roof
- Flat roof covered with asphalt roofing
Surface areas and volume
- Areas
- Living area
- 171 m²
- Other space inside the building
- 7 m²
- Exterior space attached to the building
- 15 m²
- Volume in cubic meters
- 619 m³
Layout
- Number of rooms
- 5 rooms (4 bedrooms)
- Number of bath rooms
- 2 bathrooms and 1 separate toilet
- Bathroom facilities
- Shower, sink, 2 washstands, double sink, walk-in shower, toilet, and underfloor heating
- Number of stories
- 3 stories
- Facilities
- Optical fibre, mechanical ventilation, sliding door, and TV via cable
Energy
- Energy label
- Insulation
- Completely insulated
- Heating
- CH boiler
- Hot water
- CH boiler
- CH boiler
- Intergas Kompakt HRE 28/24 A (gas-fired combination boiler from 2025, in ownership)
Cadastral data
- HAARLEMMERMEER L 10710
- Cadastral map
- Ownership situation
- Full ownership
Exterior space
- Location
- In centre and unobstructed view
- Balcony/roof terrace
- Roof terrace present
Storage space
- Shed / storage
- Built-in
- Facilities
- Electricity
- Insulation
- Roof insulation, double glazing, eco-building, partly double glazed, no cavity wall, insulated walls, floor insulation, completely insulated and secondary glazing
Parking
- Type of parking facilities
- Paid parking, public parking, parking garage and resident's parking permits
© 2001-2026 funda