
This house on Funda: https://www.funda.nl/en/detail/koop/hoofddorp/huis-clingenburg-51/80976160/
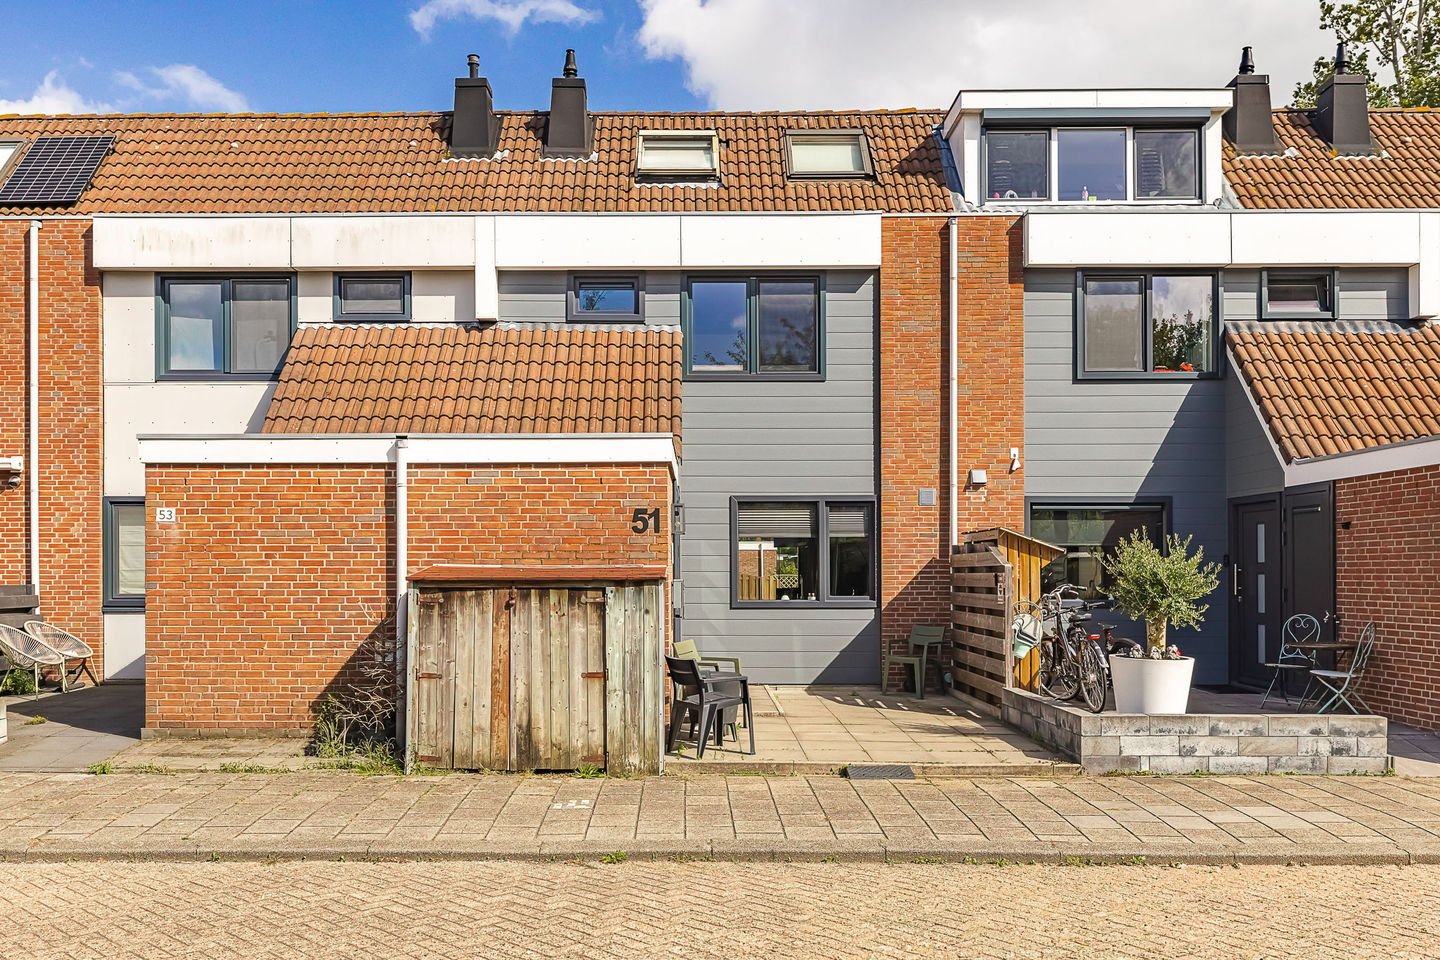
Clingenburg 512135 CB HoofddorpHoofddorp Toolenburg West
€ 595,000 k.k.
Description
CLINGENBURG 51, HOOFDDORP
Asking price €595.000,-
Welcome to Clingenburg 51 in Hoofddorp! A spacious and surprisingly versatile family home that has been modernised and extended in several areas in recent years. The property combines generous living space with a practical layout and additional possibilities on the upper floors.
The roof extension, completed in 2024, and the dormer window installed in 2023 have created considerably more living space and functionality. In addition, the kitchen was renovated in 2023 and the bathroom approximately three years ago. uPVC window frames with HR++ double glazing, facade insulation added in 2024 and mechanical ventilation provide additional comfort.
In short: a spacious home with modern amenities and plenty of possibilities for a family looking for comfortable living.
LIVING
Upon entering, the spacious feel of the property immediately stands out. The living room offers plenty of space for a generous seating area and a cosy dining area, making it a wonderful gathering place for the whole family.
The living area connects naturally with the other rooms, creating a pleasant and welcoming atmosphere. The conservatory is a valuable addition to the living space and can be used in many different ways — as an additional seating area, a large dining space or simply a peaceful place to enjoy the natural light and surroundings.
KITCHEN
The kitchen was renovated in 2023 and forms a contemporary and practical centrepiece of the home. The modern kitchen is equipped with matching built-in appliances, also installed in 2023, and offers plenty of space for preparing meals and enjoying them together.
A kitchen where functionality and a welcoming atmosphere come together beautifully.
BEDROOMS
The property features four bedrooms, providing plenty of space for a family.
BATHROOM
The bathroom was renovated approximately three years ago and offers a modern and well-maintained space for everyday comfort.
OUTDOOR LIVING
The outdoor space also offers plenty of opportunity to enjoy the warmer months. Create a cosy lounge area, a dining space for long summer evenings or a lovely play area for the children.
The outdoor space complements the character of this comfortable family home perfectly.
COMFORT AND IMPROVEMENTS
The property has been improved in several important areas in recent years. The kitchen and bathroom have been renovated, while considerable investment has also been made in creating additional living space.
The property features, among other things:
* uPVC exterior window frames
* HR++ double glazing throughout the property
* Facade insulation installed in 2024
* Roof extension completed in 2024
* Dormer window installed in 2023
* Renovated kitchen from 2023
* Built-in appliances from 2023
* Bathroom approximately 3 years old
* Mechanical ventilation installed in 2024
* Energy label B
* Fibre-optic internet connection
LOCATION
Clingenburg is situated in a pleasant residential area of Hoofddorp, a town known for its combination of peaceful and comfortable living and excellent accessibility.
Hoofddorp offers a wide range of shops, schools, sports clubs, restaurants and other amenities. Amsterdam, Haarlem, Schiphol Airport and the major motorways are also easily accessible from Hoofddorp.
HIGHLIGHTS
* Asking price €595,000 buyer’s costs
* Spacious family home
* Year of construction 1989
* Roof extension completed in 2024
* Dormer window installed in 2023
* Kitchen renovated in 2023
* Bathroom approximately 3 years old
* uPVC window frames
* HR++ double glazing
* Facade insulation from 2024
* Energy label B
* 4 bedrooms
* Conservatory
* Mechanical ventilation
* Fibre-optic connection
A HOME YOU NEED TO EXPERIENCE
Clingenburg 51 is a home offering both space and potential. The recent improvements and the newly created roof extension provide an excellent foundation for many years of comfortable living.
Curious to discover the space, layout and possibilities this property has to offer?
Schedule a viewing soon. We would be delighted to show you around and let you experience the property for yourself!
Features
Transfer of ownership
- Listed since
- Acceptance
- Available in consultation
- Asking price
- € 595,000 kosten koper
- Asking price per m²
- € 6,263
- Status
- Available
Construction
- Kind of house
- Single-family home, row house
- Building type
- Resale property
- Year of construction
- 1989
- Type of roof
- Gable roof covered with roof tiles
Surface areas and volume
- Areas
- Living area
- 95 m²
- Other space inside the building
- 6 m²
- Exterior space attached to the building
- 15 m²
- Plot size
- 132 m²
- Volume in cubic meters
- 345 m³
Layout
- Number of rooms
- 5 rooms (4 bedrooms)
- Number of bath rooms
- 1 bathroom and 1 separate toilet
- Bathroom facilities
- Double sink, walk-in shower, and toilet
- Number of stories
- 2 stories and an attic
- Facilities
- Optical fibre, mechanical ventilation, passive ventilation system, sliding door, and TV via cable
Energy
- Energy label
- Insulation
- Roof insulation and insulated walls
- Heating
- CH boiler and wood heater
- CH boiler
- Intergas (2014, in ownership)
Cadastral data
- HAARLEMMERMEER AD 3119
- Cadastral map
- Area
- 132 m²
- Ownership situation
- Full ownership
Exterior space
- Location
- Alongside waterfront and in residential district
- Garden
- Back garden and front garden
Storage space
- Shed / storage
- Attached brick storage
- Facilities
- Electricity and running water
- Insulation
- Roof insulation and insulated walls
Parking
- Type of parking facilities
- Public parking
© 2001-2026 funda