
This house on Funda: https://www.funda.nl/en/detail/koop/hoofddorp/huis-dassenbos-22/17209080/
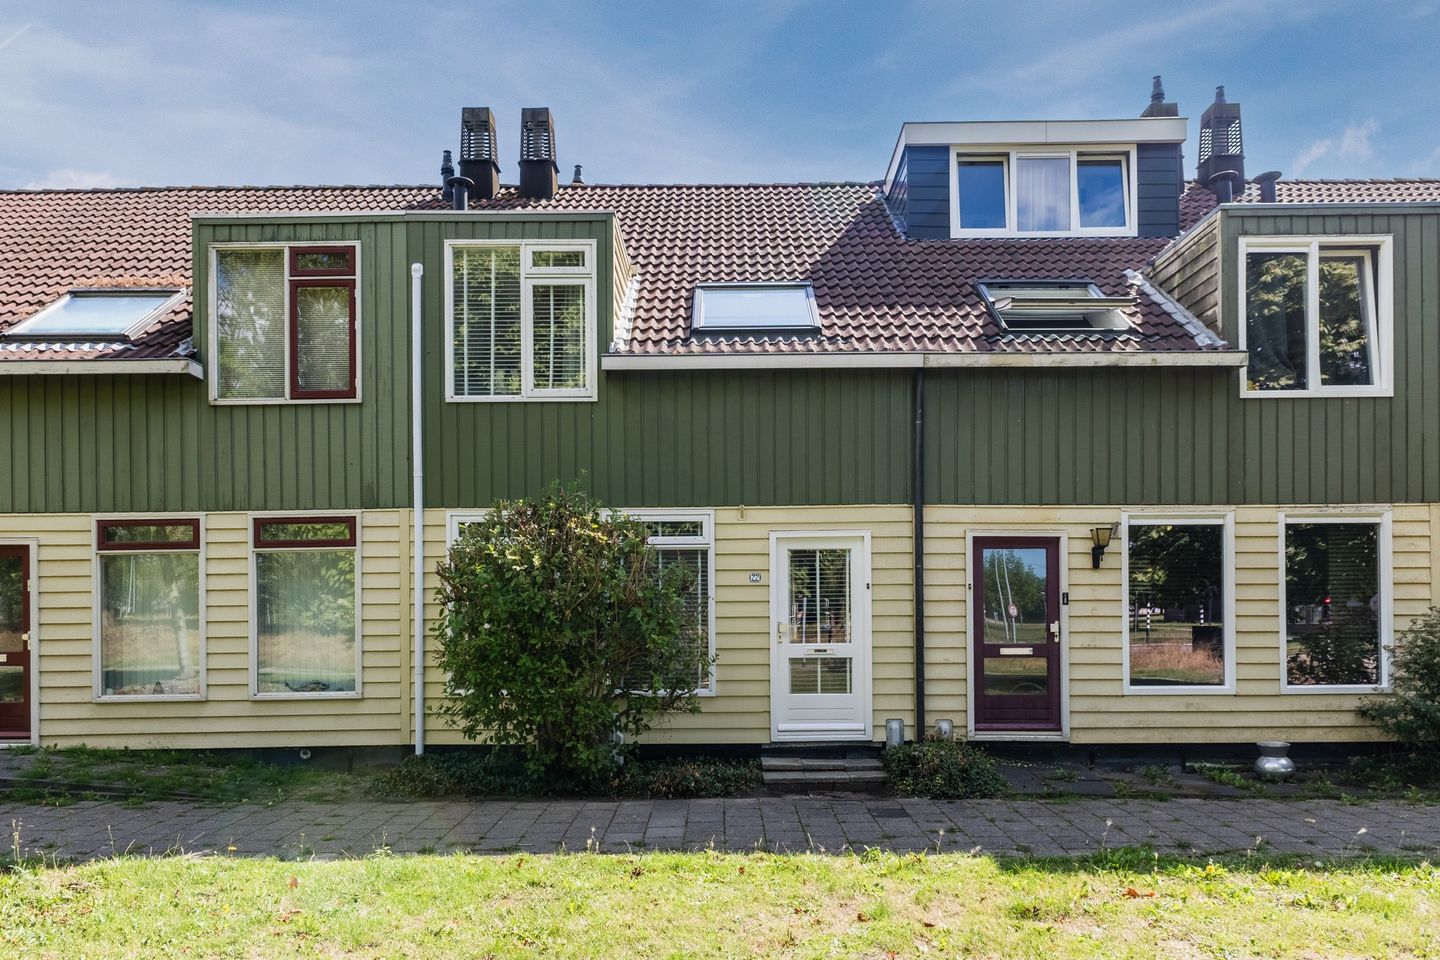
Eye-catcherSuper afgewerkte tussenwoning met royale tuin!
Description
Are you looking for a lovely, move-in ready family home with enough space for the whole family?
Then come take a look at this bright terraced house on Dassenbos in Hoofddorp.
You will live here in a quiet spot in the family-friendly Overbos-Noord neighborhood.
This beautifully finished home features three spacious bedrooms, including a full-sized attic bedroom with a dormer window, air conditioning in the living room and master bedroom, and an 18-meter-deep garden.
The location is convenient, with primary schools, the Het Paradijs shopping center, bus stops, and the N201 nearby.
The center of Hoofddorp and Hoofddorp train station are also easily accessible (within 5 minutes by car).
With the surprisingly large 18-meter-deep southeast-facing backyard, featuring various cozy nooks, three electrical outlets, a back entrance, and an attached storage shed, you will soon be enjoying the first rays of sunshine of the year!
Location
The street Dassenbos is part of the pleasant Overbos-Noord neighborhood, on the northwestern edge of Hoofddorp.
An ideal location, as you live here on a quiet residential street with plenty of greenery and playgrounds, yet also close to the N201 main road, making other villages and towns in the area easily accessible.
Accessibility by public transport is also good, as there are several bus stops just a stone's throw away.
Moreover, Hoofddorp train station is only a fifteen-minute bike ride away.
A little closer, you will find the charming city center with all its shops and atmospheric restaurants and cafes.
However, you can also do your grocery shopping at several supermarkets and shops in the Het Paradijs Shopping Center, just a few minutes' bike ride from the home.
And finally, it is good to know that several primary schools are located at a similar distance.
First floor
When you enter through the front door, you arrive in the beautiful living room that this house boasts.
This delightful living area is equipped with a beautiful parquet floor.
The walls and ceiling have been finished in soothing colors, creating a harmonious whole.
Furthermore, the three large windows at the front offer an unobstructed view of the public green space in front of the house. Furthermore, a fixed air conditioning unit ensures that the indoor climate in the living room remains pleasant all year round.
At the rear of the living area, there is an open passageway to the kitchen.
This features a modern Bruynzeel kitchen, with cabinet fronts finished in a cherry wood color with black accents.
High-quality built-in appliances can also be found in this corner kitchen, specifically in the form of a dishwasher, an oven, an LG refrigerator with freezer, a SMEG gas stove, and a Grohe combination tap with boiling water.
Finally, between the living room and the kitchen, you will find a hallway with access to the carpeted staircase and a separate toilet room.
The latter is fully tiled, features a wall-mounted toilet with a concealed cistern, and a small washbasin.
Second floor
On the first floor, there is a central landing providing access to two large bedrooms.
The master bedroom is located at the front of the house and has been elegantly divided into two sections by an arched partition wall.
In addition, a fixed air conditioning unit has been installed in this beautiful master bedroom.
The other bedroom is located at the rear and, like the master bedroom and the landing, is fitted with a beautiful laminate floor.
The mezzanine is completed by a luxurious bathroom with underfloor heating.
Here, you can make use of both a bathtub and a spacious walk-in shower.
Additionally, a neat vanity unit and a wall-mounted toilet are available, and thanks to a wide window, you benefit from plenty of natural light.
Third floor
From the landing on the first floor, a fixed staircase leads further up to the attic landing.
From here, you reach two storage rooms, of which the one at the back of the house is by far the largest.
This large storage room, where connections for laundry appliances can also be found, leads to a fully functional attic bedroom.
Thanks to a dormer window, you benefit from extra space in both the storage room and the bedroom.
Garden
This property comes with a lovely garden facing the sunny southeast.
The garden is no less than eighteen meters deep, allowing you to enjoy the sunlight for an extended period.
Moreover, due to the favorable location relative to other homes, you enjoy a great deal of privacy here.
You can therefore enjoy garden life in peace and quiet, especially since there is a pleasant variety of tiling and planting, and many charming nooks have been created, complemented by other conveniences, including three power outlets.
Finally, there is a back gate and an attached storage shed of approximately six square meters.
Features
• Beautiful, bright family home in a quiet, green neighborhood on the northwestern edge of Hoofddorp (Overbos-Noord), close to the
Het Paradijs Shopping Centre.
• Atmospheric living room with air conditioning and an unobstructed view of public green space at the front.
• Modern kitchen with plenty of high-quality built-in appliances.
• Three large bedrooms, one of which has air conditioning.
• Luxurious bathroom with underfloor heating, bathtub, and walk-in shower.
• Beautifully landscaped, deep southeast-facing backyard with an attached storage shed and rear access.
• Year of construction: 1984
• Energy label: B
• Full ownership.
• Equipped with 10 solar panels.
Features
Transfer of ownership
- Listed since
- Acceptance
- Available in consultation
- Asking price
- € 500,000 kosten koper
- Asking price per m²
- € 5,376
- Status
- Available
Construction
- Kind of house
- Single-family home, row house
- Building type
- Resale property
- Year of construction
- 1985
- Type of roof
- Combination roof covered with asphalt roofing and roof tiles
Surface areas and volume
- Areas
- Living area
- 93 m²
- Other space inside the building
- 6 m²
- Plot size
- 141 m²
- Volume in cubic meters
- 330 m³
Layout
- Number of rooms
- 4 rooms (3 bedrooms)
- Number of bath rooms
- 1 bathroom and 1 separate toilet
- Bathroom facilities
- Shower, bath, toilet, and sink
- Number of stories
- 3 stories
- Facilities
- Air conditioning, skylight, optical fibre, TV via cable, and solar panels
Energy
- Energy label
- Insulation
- Roof insulation, double glazing, energy efficient window, insulated walls and floor insulation
- Heating
- CH boiler and hot air heating
- Hot water
- CH boiler and electrical boiler
- CH boiler
- Gas-fired combination boiler from 2010, in ownership
Cadastral data
- HAARLEMMERMEER P 420
- Cadastral map
- Area
- 141 m²
- Ownership situation
- Full ownership
Exterior space
- Garden
- Back garden
- Back garden
- 90 m² (18.00 metre deep and 5.00 metre wide)
- Garden location
- Located at the southeast with rear access
Storage space
- Shed / storage
- Attached wooden storage
- Insulation
- Double glazing
Parking
- Type of parking facilities
- Public parking
© 2001-2026 funda