
This house on Funda: https://www.funda.nl/en/detail/koop/hoofddorp/huis-etta-palmstraat-89/44654757/
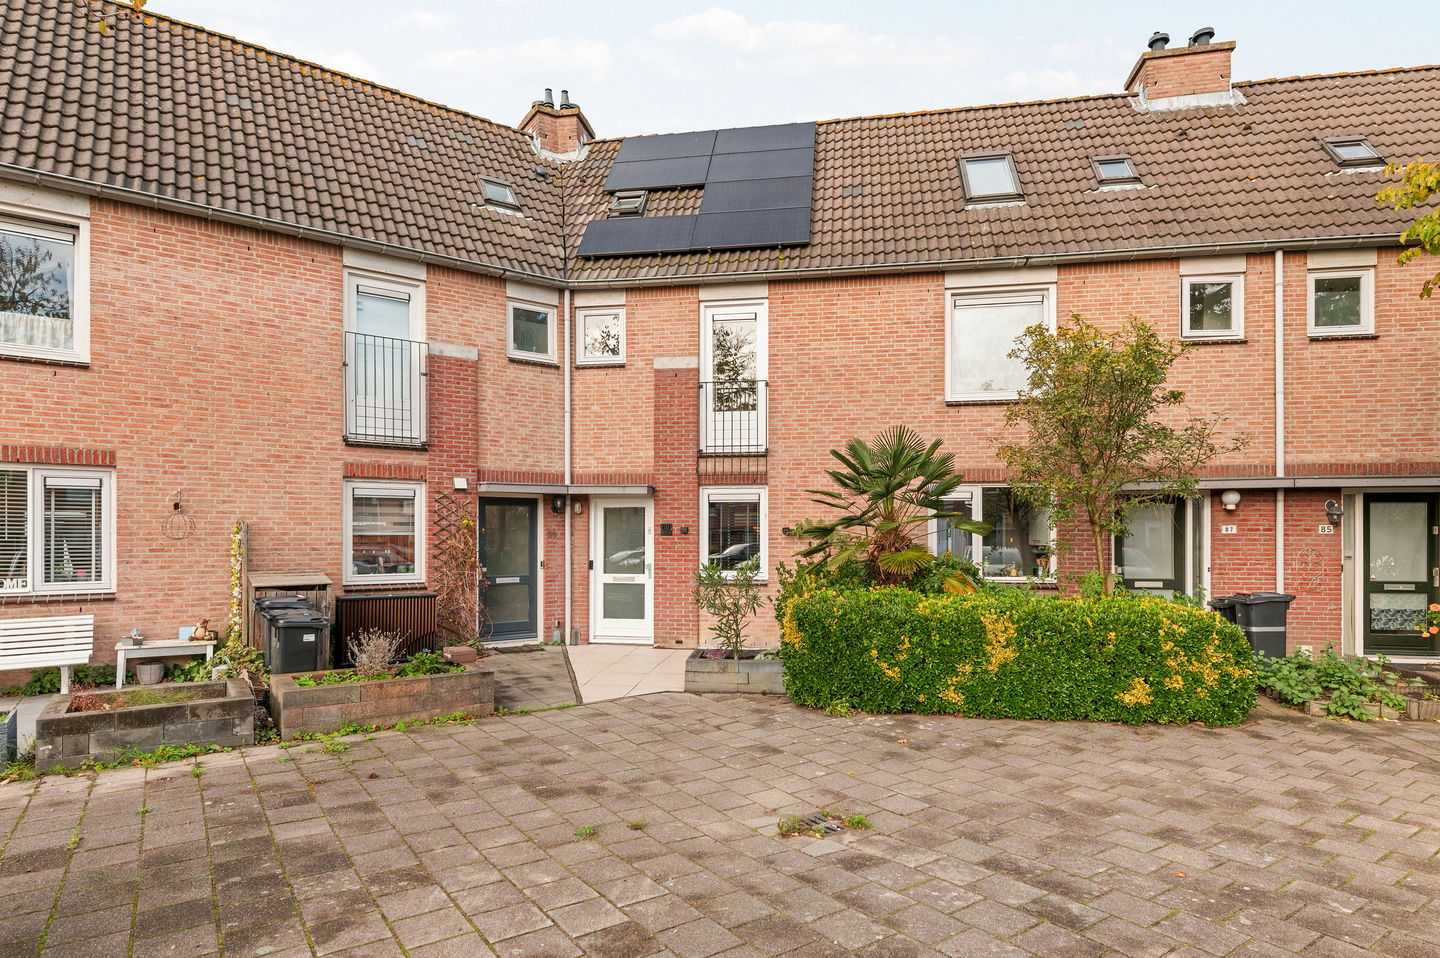
Recent gemoderniseerde, leuke, brede knikwoning met luxe overkapping!
Description
English text below**
Deze extra brede KNIK-Woning in de geliefde wijk Toolenburg is in 2025 aan de binnenzijde GEMODERNISEERD! Keuken, toilet en badkamer zijn vernieuwd, wanden en plafonds zijn alvast glad gestukt, vloeren zijn nieuw en de begane grond is voorzien van vloerverwarming. Ook de achtertuin is in 2025 aangepakt waardoor je er alle seizoenen kunt genieten door de luxe overkapping. De extra brede opzet komt terug aan de achterzijde van de woning en dat zie je in zowel de tuin als in huis beneden en op de verdiepingen terug.
Toolenburg is heel kindvriendelijk en een fijne woonomgeving met alle benodigde voorzieningen. Basis- en middelbare scholen als ook kinderdagverblijven zijn op loop/fiets afstand. De woning zelf is gelegen in een straat zonder doorgaand verkeer met volop parkeerruimte, een groot speelveld ligt om de hoek en winkelcentrum Toolenburg en het uitgebreide centrum van Hoofddorp met horeca, schouwburg en bioscoop zijn eenvoudig aan te fietsen. Maak je gebruik van openbaar vervoer? Zowel Schiphol als het Spaarne Gasthuis zijn met ca. 15 minuten bereikbaar.
Bekijk de 3D bezichtiging van deze woning op onze eigen website en Funda. Loop online door de hele woning heen. De nieuwe manier van online bezichtigen en zonder 3D bril. Ideaal ter voorbereiding of achteraf! Deze supermoderne tool wordt je aangeboden door de actieve en meest moderne makelaar van Haarlemmermeer en is standaard bij al onze woningen beschikbaar!
Indeling:
Begane grond: Ruime entree, vernieuwde uitgebreide meterkast (glasvezel en slimme meters), moderne toiletruimte met hangend toilet, trapopgang naar de eerste verdieping, trapkast voorzien van garderobe. De keuken is gelegen aan de voorzijde en in 2025 volledig vernieuwd voorzien van kookplaat met geïntegreerde afzuiging, vaatwasser, koel/vriescombinatie en oven. Het schiereiland met zitplaatsen en wijnklimaatkast maakt het helemaal af. Het eetgedeelte is lekker licht door de schuifpui en door de breedte van de woning is er ruimte voor een flinke eettafel. Ook het zitgedeelte heeft veel natuurlijke lichtinval en is afgewerkt met mooie TV wand voorzien van verlichting en elektrische haard. Luxe is de vloerverwarming die in 2025 is aangebracht, de vloer is voorzien van visgraat PVC. Alle wanden en plafonds op de begane grond zijn geheel glad gestukt.
1e Verdieping: Overloop, aan de voorzijde een slaapkamer met frans balkon, aan de achterzijde een royale hoofdslaapkamer met drie dakramen welke eenvoudig kan worden teruggebracht naar twee kamers, de moderne badkamer is voorzien van dubbele wastafel, hangend toilet en inloopdouche met inbouwkraan en stortdouche. Ook de eerste verdieping heeft glad gestukte wanden en plafonds, over de hele verdieping ligt een keurige laminaatvloer.
2e Verdieping: Ruime overloop met bergruimte onder de kap, dakraam en opstelplaats voor wasmachine/droger, C.V. Ketel (HRE Intergas 2025) en mechanische ventilatie. Hier bevindt zich een derde (slaap)kamer met hoge nok en goede afmetingen. Op de gehele verdieping ligt een laminaatvloer.
De achtertuin, gelegen op het noordwesten, is bijzonder door zijn breedte. Dat kom je niet veel tegen bij een tussenwoning. Er is altijd een plek te vinden om van de zon te genieten. Onlangs is ook de onderhoudsvriendelijke tuin helemaal opgeknapt met nieuwe schuttingen, borders, kunstgras, aangelegde terrassen én een luxe overkapping met terrasverwarming die geheel kan worden afgesloten. De berging is voorzien van elektra, er is een buitenkraan en achterom aanwezig. Kortom een woning en tuin om direct van te kunnen genieten. Mocht je ondanks de ruimte in de toekomst toch nog behoefte hebben om de begane grond uit te bouwen dan houd je nog steeds een prachtige tuin over!
Bijzonderheden/kenmerken/aanvaarding:
• Energielabel “A”
• Buitenschilderwerk 2025
• 7 zonnepanelen (2022)
• Bouwjaar 1990, perceeloppervlakte 189m² eigen grond
• 2025 binnenzijde gemoderniseerd
• Inhoud ca. 361m³ gebruiksoppervlakte wonen ca. 102m²
• Aanvaarding in overleg, kan op korte termijn
Persoonlijke noot van de verkoper:
“Sinds februari 2025 wonen wij met veel plezier aan de Etta Palmstraat. Wat ons hier vooral aanspreekt is de fijne buurt en de prettige ligging. We vinden het fijn dat winkels en andere voorzieningen dichtbij zijn en dat we daarnaast kunnen genieten van onze eigen tuin en buitenruimte. Ook het contact met de buren draagt bij aan het fijne gevoel dat we bij deze plek hebben. Het is prettig om in een buurt te wonen waar je je thuis kunt voelen. Hoewel we hier nog niet zo lang wonen hebben we met plezier van deze plek genoten. Nu is het tijd voor een volgende stap en gaan we op zoek naar een nieuw hoofdstuk. We hopen dat de volgende bewoners zich hier net zo prettig zullen voelen en er met veel plezier hun eigen thuis van maken!"
Foto’s, video & socials:
“Het is niet toegestaan om zonder toestemming van de eigenaar en/of Meermakelaars, gebaseerd op de privacywetgeving, om foto’s en/of video opnamen te maken in de woning ten tijde van de bezichtiging. Meermakelaars heeft voor u zoveel mogelijk beelden (onder meer een 3D) laten maken om een goede indruk van de woning te verkrijgen. Tevens is het niet toegestaan om (buiten)beelden van de woning te delen via Social media behoudens de gangbare deelfuncties van Funda”.
**This extra-wide-House in the popular Toolenburg district is MODERNIZED on the inside in 2025! Kitchen, toilet and bathroom have been renewed, walls and ceilings have already been plastered, floors have been refinished and the ground floor has underfloor heating. The backyard was also renewed in 2025, so you can enjoy all seasons through the luxurious canopy. The extra wide layout is reflected at the rear of the house and you notice this in both the garden and in the house downstairs and on the floors.
Toolenburg is very child-friendly and a nice living environment with all the necessary amenities. Primary and secondary schools as well as nurseries are within walking/cycling distance. The house itself is located in a street with no through traffic with plenty of parking space, a large playing field is around the corner and the Toolenburg shopping center and the extensive center of Hoofddorp with restaurants, theater and cinema are easy to cycle to. Do you use public transport? Both Schiphol Airport and the Spaarne Gasthuis can be reached in about 15 minutes.
View the 3D viewing of this house on our own website and Funda. Walk through the entire house online. The new way of viewing online and without 3D glasses. Ideal for preparation or afterwards! This super modern tool is offered to you by the active and most modern real estate agent in Haarlemmermeer and is available as standard with all our homes!
Layout:
Ground floor: Spacious entrance, renovated extensive meter cupboard (fiber optic and smart meters), modern toilet room with hanging toilet, stairs to the first floor, stair cupboard with wardrobe. The kitchen is located at the front and will be completely renovated in 2025 with hob with integrated extractor, dishwasher, fridge / freezer and oven. The peninsula with seating and wine climate cabinet completes it. The dining area is nice and light through the sliding doors and the width of the house makes room for a large dining table. The sitting area also has a lot of natural light and is finished with a beautiful TV wall with lighting and electric fireplace. Luxury is the underfloor heating that was installed in 2025, the floor is equipped with herringbone PVC. All walls and ceilings on the ground floor are completely plastered.
1st Floor: Landing, at the front a bedroom with French balcony, At the rear a spacious master bedroom with three skylights which can easily be converted into two rooms, the modern bathroom has a double sink, hanging toilet and walk-in shower with indoor, rainshower. The first floor also has smoothly plastered walls and ceilings, and there is a neat laminate floor all over the floor.
2nd Floor: Spacious landing with storage space under the roof, skylight and space for washer / dryer, central heating boiler (HRE Intergas 2025) and mechanical ventilation. Here is a third (bed) room with high ridge and good dimensions. There is a laminate floor on the entire floor.
The backyard, located on the northwest, is special because of its width. You don't often come across that in a terraced house. There is always a place to enjoy the sun. Recently, the low-maintenance garden has also been completely refurbished with new fences, borders, artificial grass, landscaped terraces and a luxurious roof with patio heating that can be completely closed. The storage room is equipped with electricity, there is an outside tap and back entrance. In short, a house and garden to enjoy immediately. If, despite the space, you still need to expand the ground floor in the future, you will still be left with a beautiful garden!
Particularities/characteristics/acceptance:
• Energy label "A"
• Exterior painting 2025
• 7 solar panels (2022)
• Year of construction 1990, plot area 189m² private land
• 2025 interior modernized
• Volume approx. 361m³ usable living area approx. 102m²
• Acceptance in consultation, can be done in the short term
Personal note from the seller:
“ "Since February 2025, we have enjoyed living on Etta Palmstraat. What appeals to us here is the nice neighborhood and the pleasant location. We like the fact that shops and other facilities are close by and that we can also enjoy our own garden and outdoor space. The contact with the neighbors also contributes to the nice feeling we have about this place. It is nice to live in a neighborhood where you can feel at home. Although we haven't lived here very long, we enjoyed this place with pleasure. Now it is time for the next step and we are looking for a new chapter. We hope that the next residents will feel just as comfortable here and enjoy making it their own home!"
Photos, videos and social media:
"It is not allowed to take photos and/or video recordings in the house at the time of the viewing without the permission of the owner and/or Meermakelaars, based on privacy legislation. Meermakelaars has had as many images as possible (including a 3D) made for you to get a good impression of the house. It is also not allowed to share (outdoor) images of the house via Social media, except for the usual sharing functions of Funda".
Features
Transfer of ownership
- Listed since
- Acceptance
- Available in consultation
- Asking price
- € 595,000 kosten koper
- Asking price per m²
- € 5,833
- Status
- Available
Construction
- Kind of house
- Single-family home, row house
- Building type
- Resale property
- Year of construction
- 1990
- Type of roof
- Gable roof covered with roof tiles
Surface areas and volume
- Areas
- Living area
- 102 m²
- External storage space
- 18 m²
- Plot size
- 189 m²
- Volume in cubic meters
- 361 m³
Layout
- Number of rooms
- 4 rooms (3 bedrooms)
- Number of bath rooms
- 1 bathroom and 1 separate toilet
- Bathroom facilities
- Double sink, walk-in shower, toilet, and washstand
- Number of stories
- 3 stories
- Facilities
- Skylight, french balcony, optical fibre, mechanical ventilation, sliding door, TV via cable, and solar panels
Energy
- Energy label
- Insulation
- Completely insulated
- Heating
- CH boiler
- Hot water
- CH boiler
- CH boiler
- Intergas HRE ( combination boiler from 2025, in ownership)
Cadastral data
- HAARLEMMERMEER Q 3554
- Cadastral map
- Area
- 189 m²
- Ownership situation
- Full ownership
Exterior space
- Balcony/roof garden
- French balcony present
- Garden
- Back garden and front garden
- Back garden
- 96 m² (12.00 metre deep and 8.00 metre wide)
- Garden location
- Located at the northwest with rear access
Storage space
- Shed / storage
- Detached wooden storage
- Facilities
- Electricity
Parking
- Type of parking facilities
- Public parking
© 2001-2026 funda