
This house on Funda: https://www.funda.nl/en/detail/koop/hoofddorp/huis-gandhistraat-122/44462731/
Description
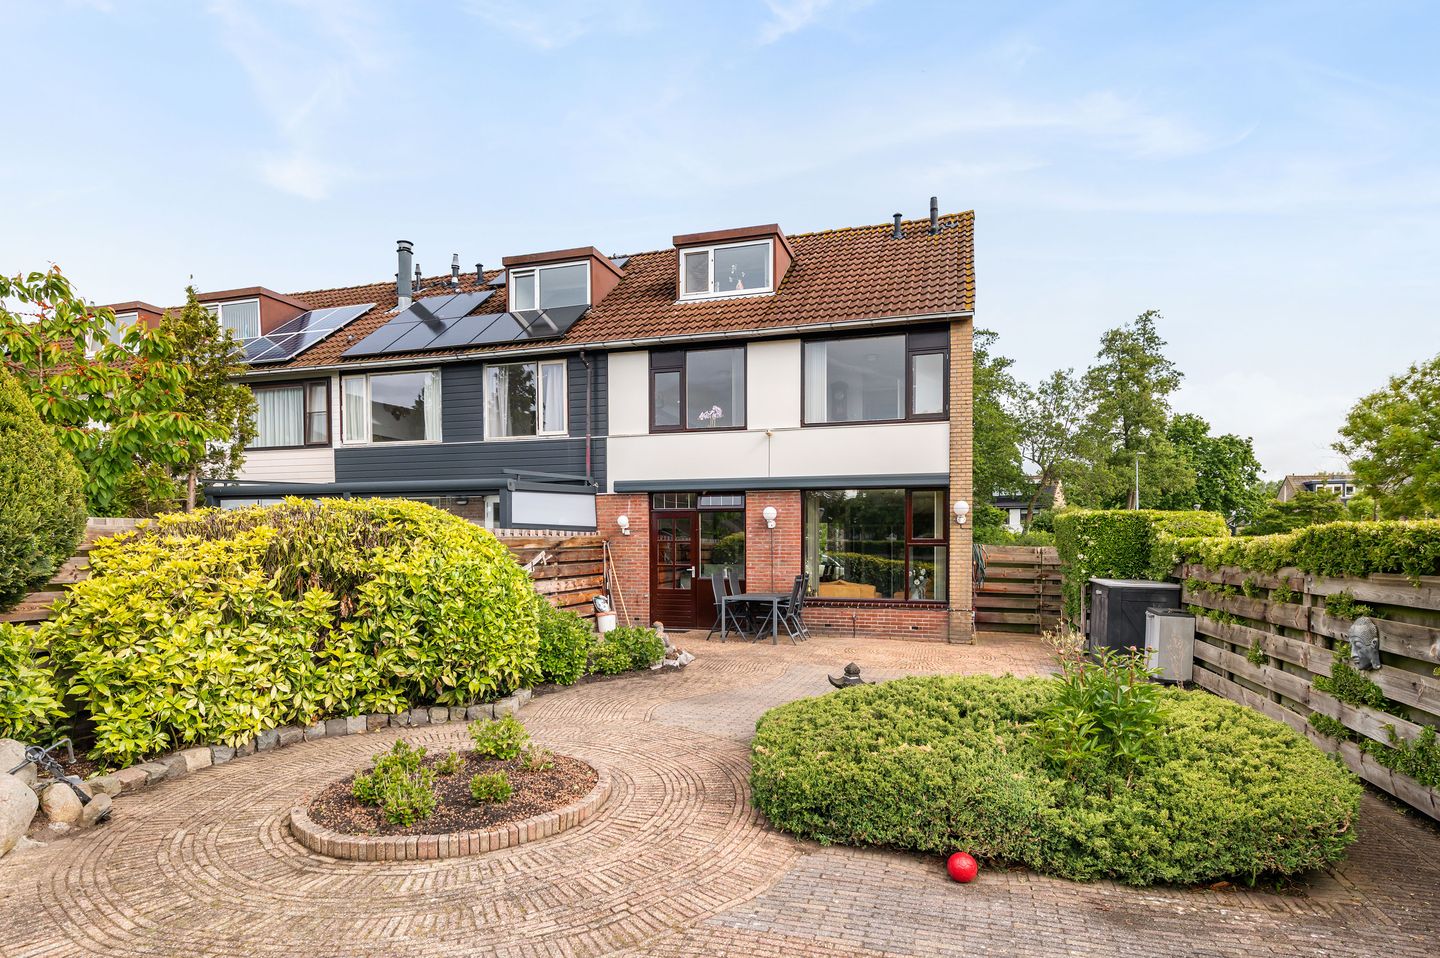
Deze fijne HOEKWONING met PARKEERPLEK voor meerdere auto’s op eigen terrein ligt op een rustige, groene locatie en toch wandel je via de mooie Geniedijk zo het centrum van Hoofddorp in. De verzorgde tuin is heerlijk ruim en dankzij de gunstige hoekligging geniet je hier van vroeg tot laat van de zon en van veel natuurlijk licht in huis. Zowel aan de voor-als aan de achterzijde kijk je vrij weg. De woning is altijd met zorg bewoond en netjes onderhouden, maar biedt tegelijkertijd de kans om naar eigen smaak te moderniseren en helemaal eigen te maken.
De wijk Pax is ruim opgezet en met de Geniedijk om de hoek woon je hier in een fijne woonomgeving. Met diverse speelveldjes en bijna geen doorgaand verkeer is het er heel kindvriendelijk. Basis-en middelbare scholen vind je in de directe omgeving evenals een vernieuwde supermarkt voor de dagelijkse benodigdheden. De bushalte om de hoek rijdt rechtstreeks naar NS station Hoofddorp, Schiphol, Amsterdam Zuid en het Spaarne ziekenhuis. Kortom: een woning met potentie op een fijne plek!
Bekijk de 3D bezichtiging van deze woning op onze eigen website en Funda. Loop online door de hele woning heen. De nieuwe manier van online bezichtigen en zonder 3D bril. Ideaal ter voorbereiding of achteraf! Deze supermoderne tool wordt je aangeboden door de actieve en meest moderne makelaar van Haarlemmermeer en is standaard bij al onze woningen beschikbaar!
Indeling:
Begane grond: Entree met vernieuwde voordeur, hal met meterkast (5 groepen, 2 aardlekschakelaars, slimme meters), toiletruimte met fonteintje en staand closet, trapopgang naar de eerste verdieping. Toegang naar de lichte woonruimte van goed 6 meter breed met aan de voorzijde de nette keukenopstelling met schiereiland uitgerust met apothekerskast, carrouselkast en voorzien van vaatwasser, 5 pits gaskookplaat, afzuigkap, Siemens koel/vriescombinatie en combi oven/magnetron. Er ligt een plavuizenvloer, door de grote raampartijen is het er heerlijk licht.
1e Verdieping: overloop met praktische opbergkast, de badkamer is voorzien van douchecabine, staand closet, bidet en wastafelmeubel, het aanwezige raam zorgt ook in de badkamer voor natuurlijk licht. Aan de voorzijde een keurig bemeten slaapkamer, aan de achterzijde ligt over de volledige breedte van de woning een royale (voorheen 2) slaapkamer met vaste kast.
2e Verdieping: ruime overloop met dakraampje, ruimte voor de opstelplaats van de C.V. ketel (Remeha Terza 2018) en wasmachine/droger, voorts een derde grote slaapkamer met kunststof dakkapel en vaste wastafel.
Aan de voorzijde parkeer je op eigen grond, er is een buitenkraan en toegang tot de stenen berging welke is voorzien van elektra en heeft door z’n hoogte een praktische entresol voor extra bergruimte.
En wat een heerlijke tuin! Deze is met veel zorg onderhouden en dankzij de ligging kun je op elk moment van de dag een plekje kiezen om van de zon te genieten, daarnaast is er meer dan voldoende ruimte voor bijvoorbeeld een speeltoestel of meer groene invulling naar wens. Doordat de schuur zich aan de voorzijde bevindt kun je de achtertuin optimaal benutten. Voor gewenste schaduw is er recent een elektrisch bedienbaar uitvalscherm geplaatst.
Bijzonderheden/kenmerken/aanvaarding:
• Energielabel “C”
• Meerdere kamers mogelijk op de 1e en 2e verdieping
• Parkeren op eigen terrein, meerdere auto’s mogelijk
• Langs de zijkant van de woning ligt een strook gemeentegrond die als tuin in gebruik is op basis van de gemeentelijke groene kaart
• Bouwjaar 1975
• Perceeloppervlakte 159m² eigen grond plus een strook grond langs de zijkant van de woning van ca. 50m² in gebruik als tuin op basis van de groene kaart afgegeven door de gemeente
• Inhoud ca. 478m³ gebruiksoppervlakte wonen ca. 125m²
• Aanvaarding in overleg, op korte termijn is mogelijk
Persoonlijke noot van de verkoper:
“Mijn ouders waren de eerste bewoners van dit huis en ook ik ben hier opgegroeid. Voor mij is dit altijd een ontzettend fijne en warme plek geweest, vol mooie herinneringen. Ik heb genoten van de fantastische tuin, de rustige en kindvriendelijke buurt en de vele speelmogelijkheden in de omgeving. Ook het contact met de buren was altijd heel prettig en betrokken. Met het centrum van Hoofddorp op loopafstand was alles dichtbij. Ik hoop dat de volgende bewoners hier net zo zullen genieten als wij al die jaren hebben gedaan.”
This fine CORNER HOUSE with PARKING SPACE for several cars on site is located in a quiet, green location and yet you can walk straight into the center of Hoofddorp via the beautiful Geniedijk. The well-kept garden is wonderfully spacious and thanks to the convenient corner location, you can enjoy the sun and plenty of natural light in the house from early to late in the day. Both at the front and at the back you look away freely. The house has always been inhabited with care and neatly maintained, but at the same time offers the opportunity to modernize to your own taste and make it your own.
The Pax district is spacious and with the Geniedijk around the corner you live here in a nice living environment. With various playing fields and almost no through traffic, it is very child-friendly. Primary and secondary schools can be found in the immediate vicinity as well as a renovated supermarket for daily necessities. The bus stop around the corner runs directly to the Hoofddorp railway station, Schiphol, Amsterdam Zuid and the Spaarne hospital. In short: a house with potential in a very nice neighbourhood!
View the 3D viewing of this house on our own website and Funda. Walk through the entire house online. The new way of viewing online and without 3D glasses. Ideal for preparation or afterwards! This super modern tool is offered to you by the active and most modern real estate agent in Haarlemmermeer and is available as standard with all our homes!
Layout:
Ground floor: Entrance with renewed front door, hall with meter cupboard (5 groups, 2 earth leakage circuit breakers, smart meters), toilet room with hand basin and standing closet, stairs to the first floor. Access to the bright living room of about 6 meters wide with the neat kitchen layout at the front with peninsula equipped with pharmacy cabinet, carousel cabinet and equipped with dishwasher, 5 burner gas hob, extractor hood, Siemens fridge / freezer and combi oven / microwave. There is a tiled floor, the large windows make it wonderfully light.
1st Floor: landing with practical storage cupboard, the bathroom has a shower, standing closet, bidet and washbasin, the existing window also provides natural light in the bathroom. At the front a neatly sized bedroom, at the rear is a spacious (formerly 2) bedroom with closet over the full width of the house.
2nd Floor: spacious landing with skylight, space for the central heating boiler (Remeha Terza 2018) and washer / dryer, also a third large bedroom with plastic dormer window and sink.
At the front you park on private land, there is an outside tap and access to the stone shed which is equipped with electricity and has a practical mezzanine for extra storage space due to its height. And what a lovely garden! This has been maintained with great care and thanks to its location you can choose a spot to enjoy the sun at any time of the day, in addition, there is more than enough space for, for example, playground equipment or more greenery as desired. Because the shed is located at the front, you can make optimal use of the backyard. For the desired shade, an electrically operated drop-arm awning has recently been installed.
Particularities/characteristics/acceptance:
• Energy label "C"
• More rooms possible on the 1st and 2nd floor
• Parking on site, multiple cars possible
• Along the side of the house is a strip of municipal land that is used as a garden on the basis of the municipal green map what is allowed
• Year of construction 1975
• Plot area 159m² of private land plus a strip of land along the side of the house of approx. 50m² used as a garden based on a green card issued by the municipality
• Volume approx. 478m³ usable living area approx. 125m²
• Acceptance in consultation, in the short term is possible
Personal note from the seller:
"My parents were the first residents of this house and I also grew up here. For me, this has always been a very nice and warm place, full of beautiful memories. I enjoyed the fantastic garden, the quiet and child-friendly neighborhood and the many play opportunities in the area. The contact with the neighbors was also always very pleasant and involved. With the center of Hoofddorp within walking distance, everything was close by. I hope that the next residents will enjoy here as much as we have done all these years."
Features
Transfer of ownership
- Listed since
- Acceptance
- Available in consultation
- Asking price
- € 535,000 kosten koper
- Asking price per m²
- € 4,280
- Status
- Sold under reservation
Construction
- Kind of house
- Single-family home, corner house
- Building type
- Resale property
- Year of construction
- 1975
- Type of roof
- Gable roof covered with roof tiles
Surface areas and volume
- Areas
- Living area
- 125 m²
- Other space inside the building
- 10 m²
- Plot size
- 180 m²
- Volume in cubic meters
- 478 m³
Layout
- Number of rooms
- 4 rooms (3 bedrooms)
- Number of bath rooms
- 1 bathroom and 1 separate toilet
- Bathroom facilities
- Shower, toilet, sink, and washstand
- Number of stories
- 3 stories
- Facilities
- Outdoor awning, passive ventilation system, and TV via cable
Energy
- Energy label
- Insulation
- Roof insulation, partly double glazed and insulated walls
- Heating
- CH boiler
- Hot water
- CH boiler
- CH boiler
- Remeha Tzerra (gas-fired combination boiler from 2018, in ownership)
Cadastral data
- HAARLEMMERMEER D 6172
- Cadastral map
- Area
- 180 m²
- Ownership situation
- Full ownership
Exterior space
- Location
- Alongside a quiet road, in residential district, open location and unobstructed view
- Garden
- Back garden, front garden and side garden
- Back garden
- 999 m² (9.99 metre deep and 9.99 metre wide)
- Garden location
- Located at the south with rear access
Storage space
- Shed / storage
- Attached brick storage
- Facilities
- Loft and electricity
Garage
- Type of garage
- Parking place
Parking
- Type of parking facilities
- Parking on private property and public parking
© 2001-2026 funda