
This house on Funda: https://www.funda.nl/en/detail/koop/hoofddorp/huis-gandhistraat-77/80011230/
Description
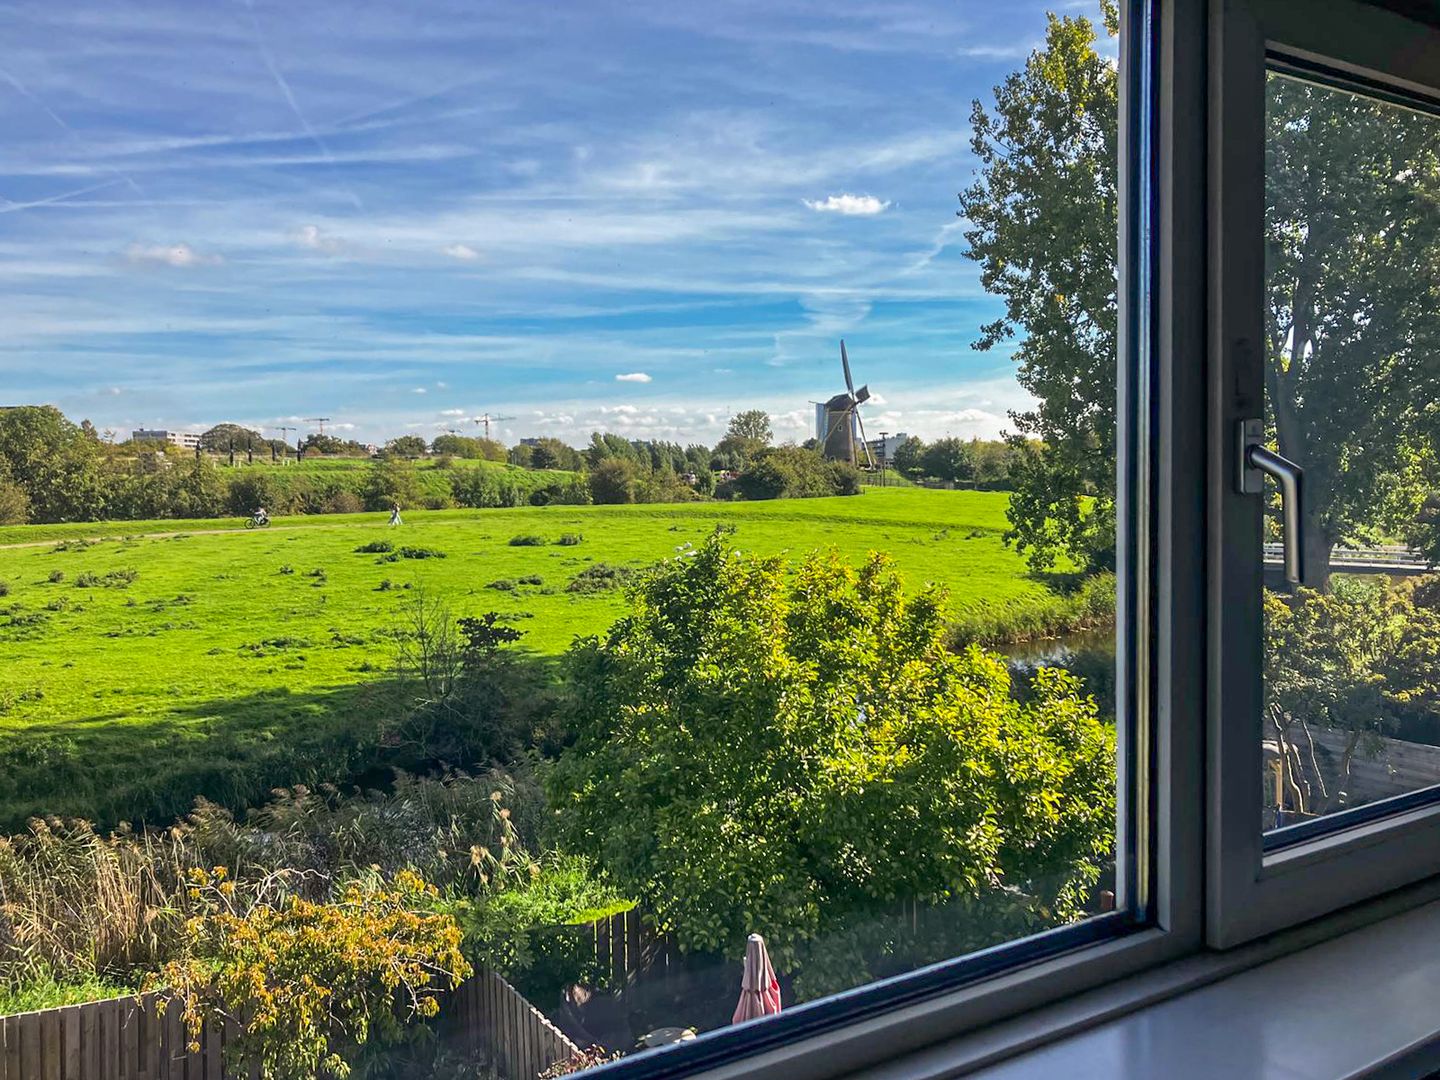
MOVE-IN READY, METICULOUSLY MAINTAINED, AND ENERGY-EFFICIENT HOME WITH A FANTASTIC, UNOBSTRUCTED VIEW ON THE GENIEDIJK.
What a unique place to live! This surprisingly spacious and exceptionally well-maintained home is situated in one of the most beautiful locations in Hoofddorp. Here, you can enjoy a breathtaking, unobstructed view of the Geniedijk—a true sanctuary where you can unwind and feel right at home. With 123 m² of living space, the house feels bright, airy, and comfortable. It features uPVC window frames with HR++ double glazing, and 8 solar panels (installed in 2024) help keep energy costs pleasantly low. An attached garage of approximately 16 m² includes a loft area, providing extra storage space.
Location & Setting
From the rear of the property, you have an open view over the Geniedijk, overlooking a meadow where cows and sheep graze from early spring through late autumn.
This expansive green landscape, with its rich history, is part of the Defence Line of Amsterdam (Stelling van Amsterdam). As a UNESCO World Heritage site, it ensures that your view will remain permanently unobstructed. You will often see people walking, jogging, or cycling nearby. From your back garden, it is just a five-minute walk to the town center.
Daily groceries and other amenities are conveniently close by. Hoofddorp offers an extensive range of shops, restaurants, schools, sports facilities, and other services. Public transport connections are excellent, and the property’s favorable location near major arterial roads ensures easy access to Haarlem, Amsterdam, and Schiphol Airport. Ground floor
The ground floor is pleasantly spacious and bright. The front area offers space for a comfortable seating area, while the rear features the dining area and a semi-open kitchen. French doors in the kitchen lead directly out into the garden.
And what a garden it is! This delightful 12-meter-deep back garden was designed and landscaped by ‘Angela’s Tuinen’. Facing east, it is lush, sheltered, and offers plenty of privacy. The garden looks out toward the Geniedijk.
First floor
The first floor currently contains two bedrooms, though there were originally three; the layout could easily be restored to its original configuration. The largest bedroom is located at the rear and spans the full width of the house. The landing includes built-in cupboards, providing convenient extra storage space.
The spacious bathroom is situated at the front and is equipped with a bathtub, a vanity unit with a sink, and a toilet. A skylight was installed in 2020, providing additional natural light and ventilation.
Second floor
The second floor is also surprisingly spacious. The landing houses the Nefit central heating boiler (installed in 2022), and there is extra storage space tucked away behind the roof paneling. Additionally, there is a generous third bedroom. A dormer window at the rear allows for an abundance of natural light, making this a pleasant, fully functional room. Key features
- Very well-maintained property with a living area of approximately 123 m²
- Wide (6.15 m) and bright home
- Attached garage (approx. 16 m²) featuring a mezzanine level (vide)
- East-facing back garden, approximately 12 meters deep, with an unobstructed view of the Geniedijk
- Various sustainability upgrades implemented; energy label B
- uPVC window frames with HR++ double glazing
- Air conditioning on the ground floor
- 5 windows fitted with insect screens; a pleated insect screen installed at the French doors
- Tonzon floor insulation (includes warranty)
- 8 solar panels installed in 2024
- 4 external sun screens (sunscreens) with Somfy remote control
- Electrically operated patio awning
- Quiet residential area
- Convenient access to local amenities, public transport, and major arterial roads
- Date of transfer to be agreed upon
Features
Transfer of ownership
- Listed since
- Acceptance
- Available in consultation
- Asking price
- € 595,000 kosten koper
- Asking price per m²
- € 4,837
- Status
- Available
Construction
- Kind of house
- Single-family home, row house
- Building type
- Resale property
- Year of construction
- 1975
- Specific
- With carpets and curtains
- Type of roof
- Gable roof covered with roof tiles
Surface areas and volume
- Areas
- Living area
- 123 m²
- Other space inside the building
- 16 m²
- Plot size
- 175 m²
- Volume in cubic meters
- 485 m³
Layout
- Number of rooms
- 4 rooms (3 bedrooms)
- Number of bath rooms
- 1 bathroom and 1 separate toilet
- Bathroom facilities
- Bath, toilet, sink, and washstand
- Number of stories
- 3 stories
- Facilities
- Air conditioning, outdoor awning, skylight, optical fibre, passive ventilation system, and solar panels
Energy
- Energy label
- Insulation
- Energy efficient window, energy efficient window plus and floor insulation
- Heating
- CH boiler
- Hot water
- CH boiler
- CH boiler
- Nefit (gas-fired combination boiler from 2022, in ownership)
Cadastral data
- HAARLEMMERMEER D 6240
- Cadastral map
- Area
- 161 m²
- Ownership situation
- Full ownership
- HAARLEMMERMEER D 7377
- Cadastral map
- Area
- 14 m²
- Ownership situation
- Full ownership
Exterior space
- Location
- Alongside park, in residential district and unobstructed view
- Garden
- Back garden and front garden
- Back garden
- 75 m² (12.37 metre deep and 6.72 metre wide)
- Garden location
- Located at the east with rear access
Garage
- Type of garage
- Attached brick garage
- Capacity
- 1 car
- Facilities
- Electricity
Parking
- Type of parking facilities
- Public parking
© 2001-2026 funda