
This house on Funda: https://www.funda.nl/en/detail/koop/hoofddorp/huis-giessenburg-4/17283402/
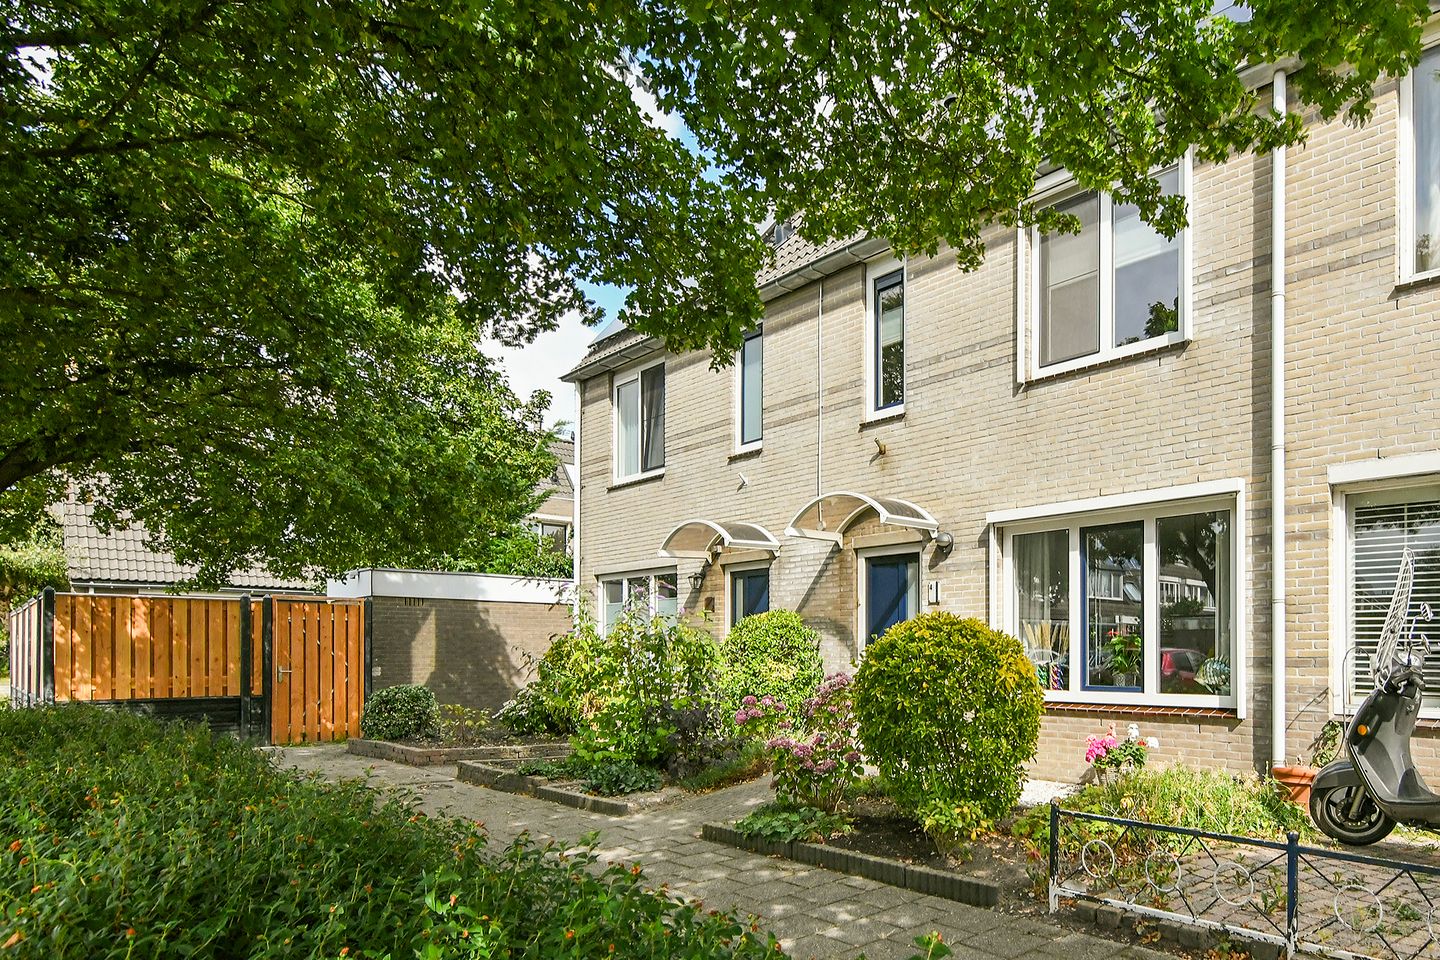
Description
What a lovely home! This excellently maintained terraced house has everything you need for years of living enjoyment. With an energy label A, 8 solar panels (2019), a well-maintained finish, and a surprisingly deep backyard, this home combines comfort, space, and sustainability. A wonderful place where you can move in right away and start enjoying it immediately.
Location
The home is situated in the popular and child-friendly Toolenburg West neighborhood in Hoofddorp. The neighborhood is known for its green character, quiet residential streets, and excellent amenities. Primary schools, secondary schools, childcare facilities, sports clubs, and the Toolenburg shopping center are located a short distance away.
The Toolenburgerplas recreational area is also nearby, where you can enjoy lovely walks, bike rides, or the waterfront restaurants and cafes. Thanks to its convenient location, the center of Hoofddorp, arterial roads towards Amsterdam, Haarlem, Leiden, and Schiphol, as well as public transport, are easily accessible.
Ground floor
Upon entering, the meticulous maintenance of this home is immediately apparent. The bright living room is finished with a beautiful French oak floor in a Belgian grey finish, creating a warm and inviting atmosphere. At the front, there is ample space for a comfortable seating area with a pleasant view over the quiet street. At the rear is the modern kitchen, finished in a light color scheme and equipped with a composite worktop and various built-in appliances. From the kitchen, you step directly into the backyard.
The spacious backyard is undoubtedly one of the biggest advantages of this home. With an area of ??approximately 70 m² and a north-facing orientation, there is always a nice spot in the sun to be found, while on warm summer days you can also enjoy pleasant shade. The garden offers plenty of space to relax, play, or enjoy a meal outdoors with family and friends.
First floor
The first floor features two good-sized bedrooms. The bedroom at the front is equipped with a practical built-in wardrobe. The spacious bedroom at the rear extends across the full width of the house and features both a dormer and a skylight, making it wonderfully bright.
The bathroom is located at the front of the house and is modernly furnished with a walk-in shower, toilet, and a washbasin with vanity unit. A pleasant feature is the large window that provides daylight and ventilation.
Second floor
The second floor consists of a spacious open area that can be furnished entirely according to your own wishes. Whether you need an extra bedroom, a comfortable home office, a hobby room, or a guest room; this floor offers plenty of possibilities.
Thanks to the two skylights, there is an abundance of natural light. Additionally, the central heating boiler (2023), mechanical ventilation, inverter, and connections for the washing machine and dryer are located on this floor.
Expansion possibilities
The home also offers interesting opportunities to create additional living space. For instance, the existing dormer on the first floor can be extended across the full width of the house, or raising the facade is an option. Several residents in the street have already realized these extensions. Curious about the possibilities for this home? We would be happy to show it to you during a viewing. Key features
- Energy label A
- Deep backyard of approx. 70 m², facing north
- Bright living room with French oak flooring (Belgian grey finish)
- Modern kitchen (2021) with composite worktop and various built-in appliances
- Front fitted with uPVC window frames with screens and uPVC front door
- 8 solar panels, installed in 2019
- Central heating boiler from 2023
- Expansion possibilities available
- Delivery in consultation
Features
Transfer of ownership
- Listed since
- Acceptance
- Available in consultation
- Asking price
- € 485,000 kosten koper
- Asking price per m²
- € 5,330
- Status
- Available
Construction
- Kind of house
- Single-family home, row house
- Building type
- Resale property
- Year of construction
- 1990
- Specific
- With carpets and curtains
- Type of roof
- Gable roof covered with roof tiles
Surface areas and volume
- Areas
- Living area
- 91 m²
- External storage space
- 6 m²
- Plot size
- 140 m²
- Volume in cubic meters
- 318 m³
Layout
- Number of rooms
- 4 rooms (3 bedrooms)
- Number of bath rooms
- 1 bathroom and 1 separate toilet
- Bathroom facilities
- Walk-in shower, toilet, sink, and washstand
- Number of stories
- 3 stories
- Facilities
- Outdoor awning, skylight, optical fibre, mechanical ventilation, passive ventilation system, TV via cable, and solar panels
Energy
- Energy label
- Insulation
- Completely insulated
- Heating
- CH boiler
- Hot water
- CH boiler
- CH boiler
- Vaillant (gas-fired combination boiler from 2023, in ownership)
Cadastral data
- HAARLEMMERMEER AD 3222
- Cadastral map
- Area
- 140 m²
- Ownership situation
- Full ownership
Exterior space
- Location
- In residential district
- Garden
- Back garden and front garden
- Back garden
- 70 m² (14.00 metre deep and 5.30 metre wide)
- Garden location
- Located at the north with rear access
Storage space
- Shed / storage
- Detached brick storage
- Facilities
- Electricity
Parking
- Type of parking facilities
- Public parking
© 2001-2026 funda