
This house on Funda: https://www.funda.nl/en/detail/koop/hoofddorp/huis-graan-voor-visch-18003/43384756/
Description
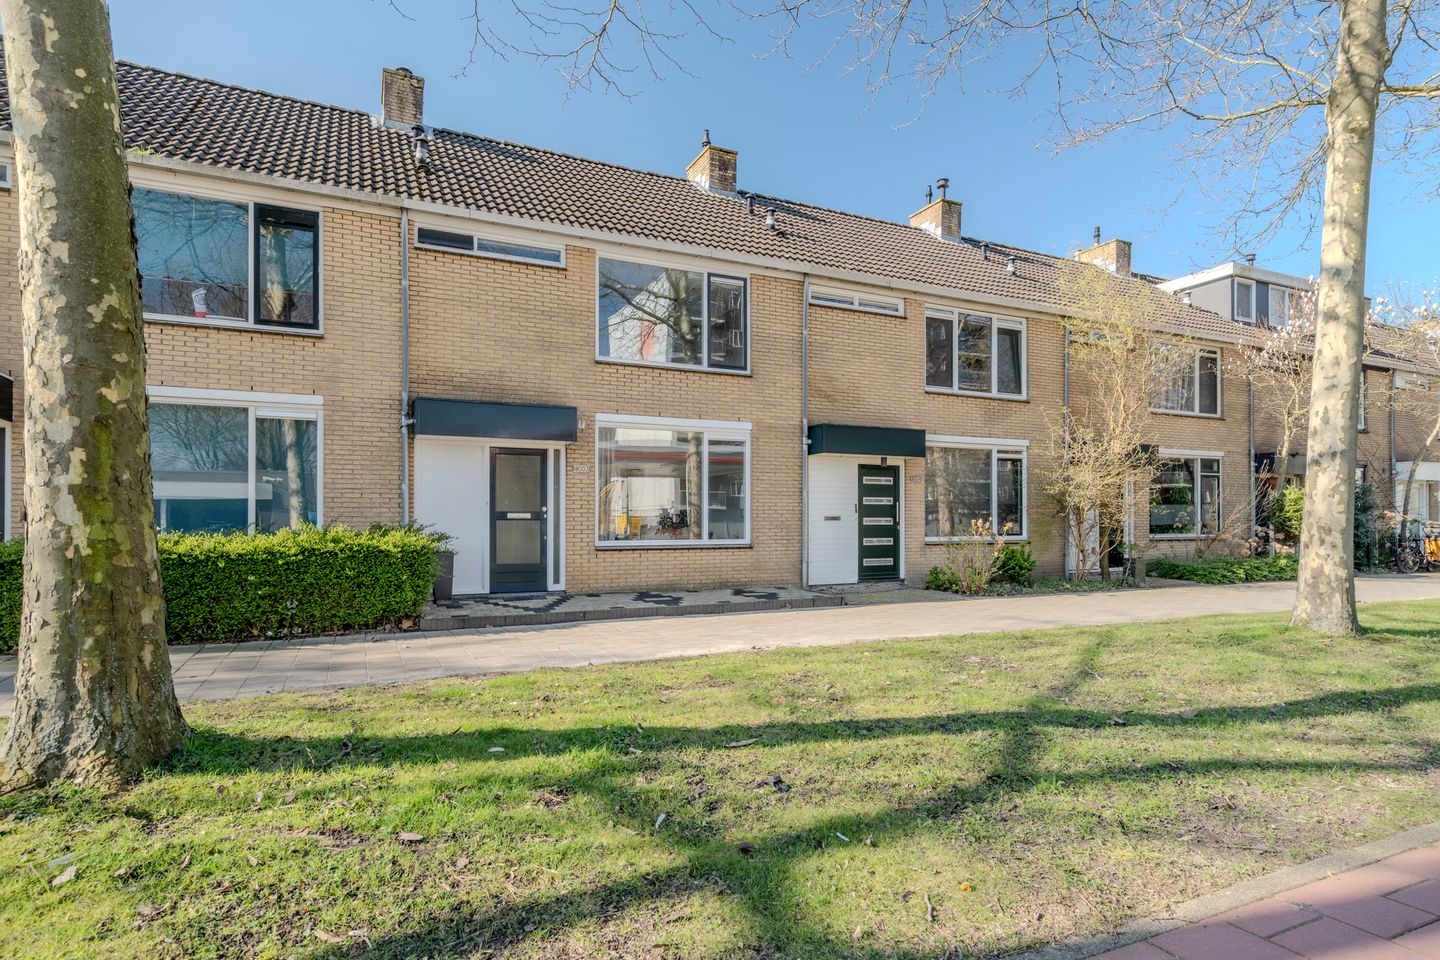
Are you looking for a lovely single-family home in a central and child-friendly location? Then Graan voor Visch 18003 could be exactly what you are looking for! This well-maintained terraced house (energy label C) features a spacious and sunny backyard, four large bedrooms, and a multi-purpose room in the back garden.
The property is centrally located in the Graan voor Visch neighborhood in Hoofddorp, a spacious and child-friendly area with plenty of greenery. Schools, supermarkets including Aldi XL, and other daily amenities are located in the immediate vicinity. The covered shopping center ‘De Vier Meren’ is situated within short walking or cycling distance and offers a wide range of shops and restaurants.
The surrounding area also offers plenty of opportunities for relaxation and recreation. The Hoofddorp City Park, the Haarlemmermeerse Bos, and the Toolenburgerplas are a short distance away. These are ideal places for sports, nature, and relaxation.
The location is particularly convenient in relation to public transport and arterial roads. The NS train station Hoofddorp is located within short walking or cycling distance and offers fast connections to Schiphol, Amsterdam, and Leiden, among others. In addition, major arterial roads such as the A4 and A5 are easily accessible, and there is a bus stop right around the corner.
Layout:
Ground floor: entrance, hall with meter cupboard, modern toilet with washbasin, staircase, and access to the under-stairs cupboard. Bright living room equipped with underfloor heating. Plenty of sunlight enters through the large windows. The open kitchen is fitted with various built-in appliances, namely: a 4-burner ceramic hob, oven, microwave, dishwasher, and a fridge-freezer. From the living room or the kitchen, you reach the spacious rear garden at the back, situated on the sunny southwest with a back entrance. In the garden, there is a multifunctional space of approximately 10 m², equipped with water, heating, and electricity, and currently in use as a patisserie. This fully equipped space is perfectly suited for various purposes, such as a home office, nail studio, or other practice or hobby room. Adjacent is the separate storage room with electricity, ideal for extra storage.
First floor: landing with two spacious bedrooms at the rear, a bedroom at the front, and next to it the bathroom with shower, vanity unit, toilet, and mechanical ventilation.
Second floor: spacious landing with space for the central heating boiler and laundry room, spacious bedroom. This floor features a dormer window at the rear. Plenty of storage space behind the partitions.
Features
- Year of construction 1972
- Living area approximately 120 m²
- Plot area 122 m²
- Four bedrooms
- Energy label C
- Multifunctional space in the garden of 10 m²
- Parking permit 2 per household, € 80.20 per car for two years
Interested? Then make an appointment with Samen Makelaardij & Taxaties soon. We would be happy to show you the property in detail.
Features
Transfer of ownership
- Last asking price
- € 510,000 kosten koper
- Asking price per m²
- € 4,250
- Status
- Sold
Construction
- Kind of house
- Single-family home, row house
- Building type
- Resale property
- Year of construction
- 1972
- Type of roof
- Gable roof
Surface areas and volume
- Areas
- Living area
- 120 m²
- Exterior space attached to the building
- 1 m²
- External storage space
- 14 m²
- Plot size
- 122 m²
- Volume in cubic meters
- 398 m³
Layout
- Number of rooms
- 5 rooms (4 bedrooms)
- Number of bath rooms
- 1 bathroom and 1 separate toilet
- Bathroom facilities
- Shower, toilet, and washstand
- Number of stories
- 3 stories
- Facilities
- Optical fibre, mechanical ventilation, and TV via cable
Energy
- Energy label
- Insulation
- Double glazing
- Heating
- CH boiler
- Hot water
- CH boiler
- CH boiler
- Bosch (gas-fired combination boiler from 2007, in ownership)
Cadastral data
- HAARLEMMERMEER L 7287
- Cadastral map
- Area
- 122 m²
- Ownership situation
- Full ownership
Exterior space
- Location
- In residential district
- Garden
- Back garden and front garden
- Back garden
- 60 m² (9.55 metre deep and 6.30 metre wide)
- Garden location
- Located at the southwest with rear access
Storage space
- Shed / storage
- Detached brick storage
- Facilities
- Electricity, heating and running water
- Insulation
- Roof insulation, double glazing and insulated walls
Parking
- Type of parking facilities
- Public parking and resident's parking permits
© 2001-2026 funda