
This house on Funda: https://www.funda.nl/en/detail/koop/hoofddorp/huis-graan-voor-visch-18826/44597264/
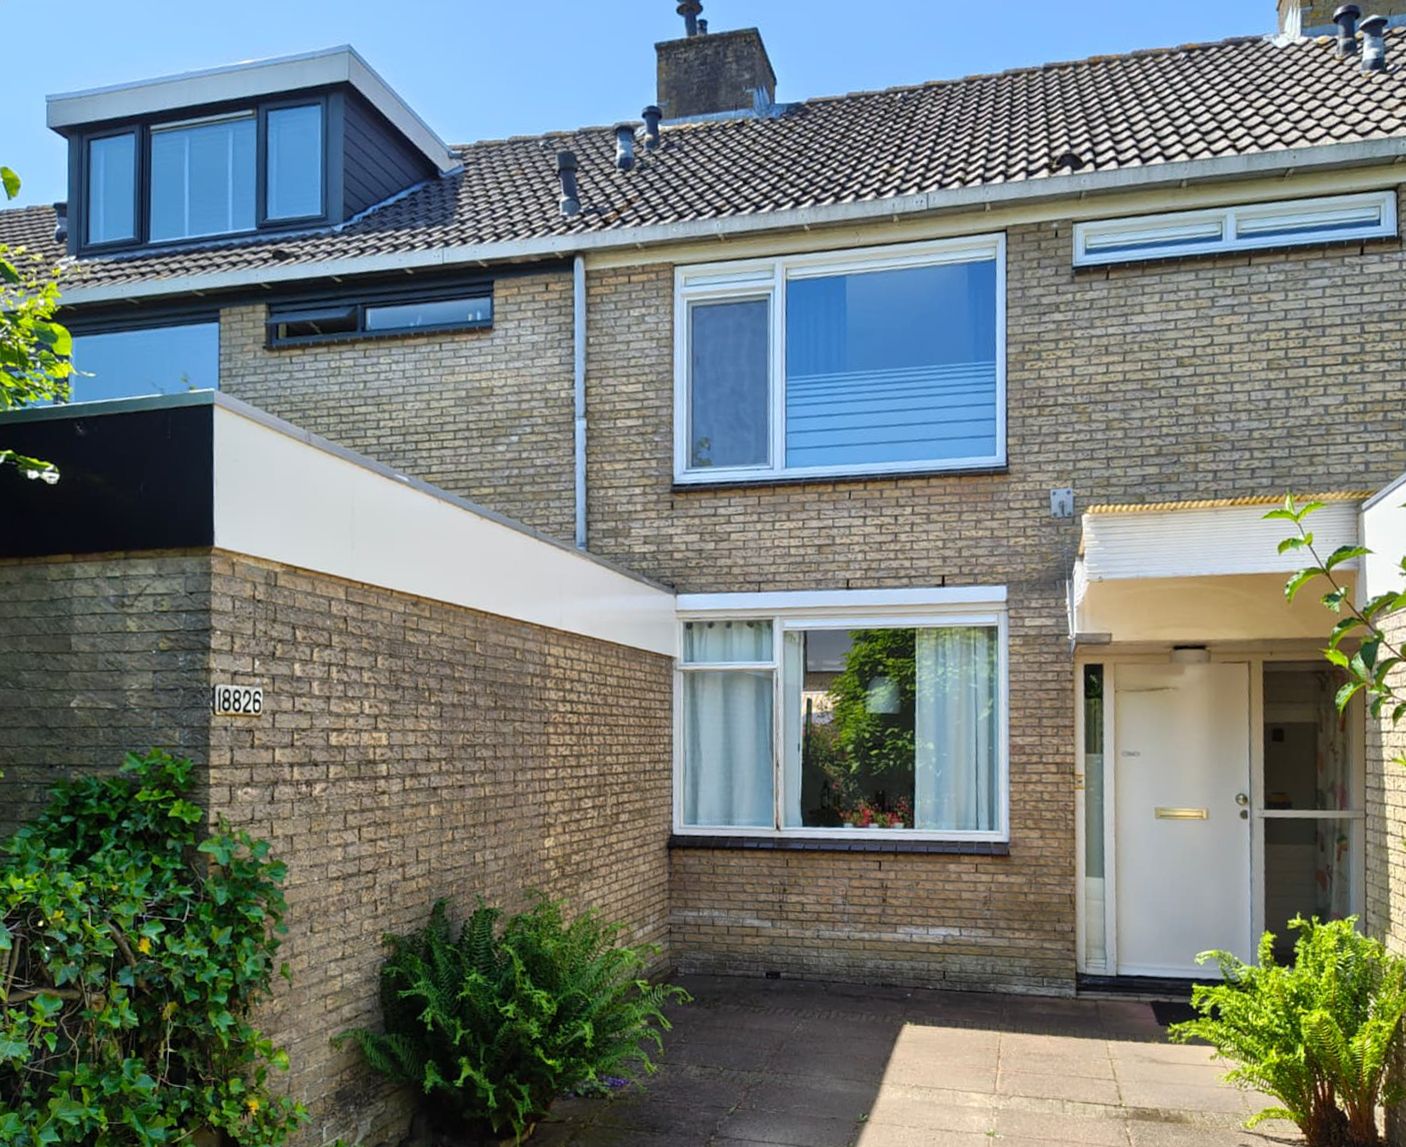
Eye-catcherRuim familiehuis met 4 slaapkamers, zonnige tuin en volop potentie!
Description
This family home is ready to be fully modernized to your own taste! Come see what the possibilities are.
This house is located in a child-friendly neighborhood with low-traffic streets, playgrounds, greenery, and amenities just around the corner. It features a bright living room, a separate kitchen, four bedrooms, a bathroom, and a brick (bicycle) shed.
The location is ideal: close to the center of Hoofddorp, with many shops and a weekly market on Fridays. Schools (primary and secondary), childcare, and sports facilities are all nearby. Public transport connections (R-net bus stop and Hoofddorp train station) and major roads are close by, providing easy access to Amsterdam, Haarlem, Leiden, The Hague, and Schiphol Airport.
Features:
- Located in a child-friendly neighborhood near several playgrounds
- The house requires modernization
- Bright living room
- Four bedrooms
- View of a children's playground at the rear
- Mostly fitted with uPVC or aluminum window frames with HR++ glass
- Sunny southwest-facing backyard
- Energy label C
- Foundation risk low A,B,C
- Parking with a permit, costs approximately €42 per year
- Conveniently located near Hoofddorp city center and public transport connections
- Delivery date negotiable
LAYOUT
Ground floor: Entrance hall with meter cupboard, toilet with hand basin, and stairs to the first floor. The garden-facing living room is wonderfully bright and opens onto the southwest-facing back garden. The simple kitchen at the front is equipped with base and wall units, a gas stove, extractor hood, and dishwasher.
First floor: Landing, two bedrooms at the rear, and a bedroom and bathroom at the front of the house. The bathroom has a bath with shower attachment, toilet, sink, and washing machine connection.
Second floor: Landing with the central heating boiler. There is also a bedroom with a sink and a small dormer window at the rear.
Outside: There is a front garden with a detached (bicycle) shed and a sunny southwest-facing back garden.
Features
Transfer of ownership
- Listed since
- Acceptance
- Available in consultation
- Asking price
- € 478,500 kosten koper
- Asking price per m²
- € 4,021
- Status
- Available
Construction
- Kind of house
- Single-family home, row house
- Building type
- Resale property
- Year of construction
- 1972
- Type of roof
- Gable roof covered with roof tiles
Surface areas and volume
- Areas
- Living area
- 119 m²
- Other space inside the building
- 1 m²
- Exterior space attached to the building
- 5 m²
- External storage space
- 5 m²
- Plot size
- 140 m²
- Volume in cubic meters
- 398 m³
Layout
- Number of rooms
- 5 rooms (4 bedrooms)
- Number of bath rooms
- 1 bathroom and 1 separate toilet
- Bathroom facilities
- Bath, toilet, and sink
- Number of stories
- 3 stories
- Facilities
- Outdoor awning, optical fibre, and TV via cable
Energy
- Energy label
- Insulation
- Double glazing
- Heating
- CH boiler
- Hot water
- CH boiler
- CH boiler
- Intergas Kombi Kompakt (gas-fired combination boiler from 2020, in ownership)
Cadastral data
- HAARLEMMERMEER L 6930
- Cadastral map
- Area
- 140 m²
- Ownership situation
- Full ownership
Exterior space
- Location
- In residential district
- Garden
- Back garden and front garden
- Back garden
- 43 m² (7.00 metre deep and 6.10 metre wide)
- Garden location
- Located at the southwest with rear access
Storage space
- Shed / storage
- Detached brick storage
- Facilities
- Electricity
- Insulation
- No insulation
Parking
- Type of parking facilities
- Public parking
© 2001-2026 funda