
This house on Funda: https://www.funda.nl/en/detail/koop/hoofddorp/huis-hoofdweg-672/17380875/
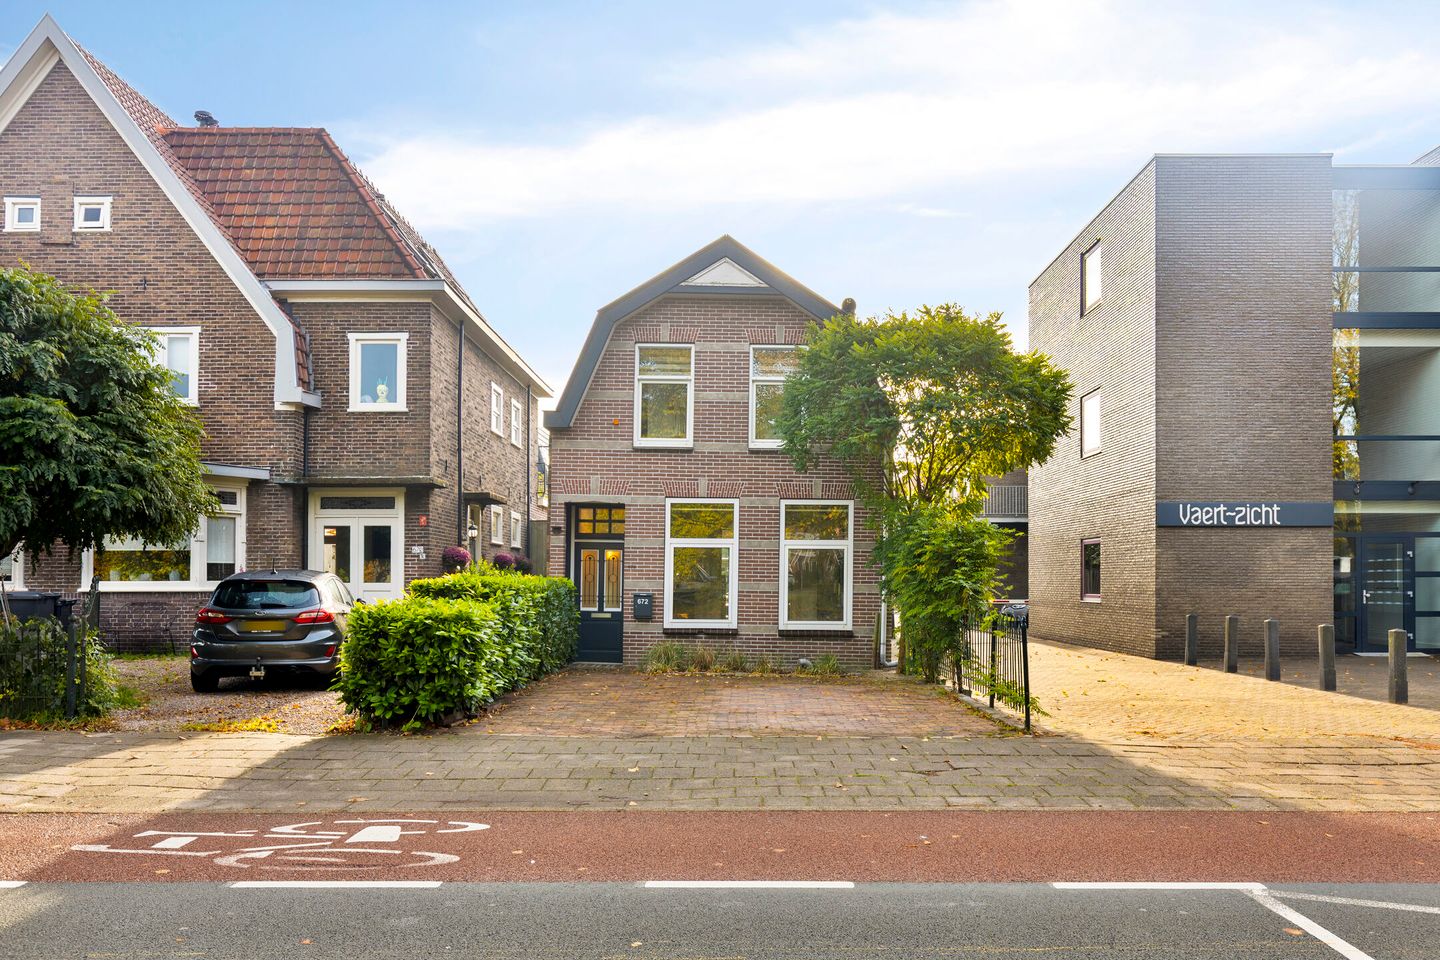
Vrijstaand wonen met zonnige tuin en parkeren in hartje Hoofddorp!
Description
A charming detached home located in the center of Hoofddorp, with parking for 2 cars on the property. The lovely, approximately 11-meter-deep backyard faces southeast. At the back of the garden, there is a wooden pergola with a storage shed. The home is just a stone’s throw from the “Vier Meren” shopping center, which offers a wide range of shops, restaurants, a movie theater, and a playhouse. You can enjoy recreational activities in the Haarlemmermeerse Bos and Toolenburger Plas, both within biking distance. Public transportation is also well-connected: within walking distance of, among others, R-net lines 340/341, and within biking distance of the NS train station. The highways leading to Amsterdam, Haarlem, and Schiphol Airport are easily accessible.
Layout:
Ground floor: entryway/hallway, utility closet with a newly updated circuit breaker panel, and half-bath. Adjacent to this is the expanded kitchen-dining area, measuring a generous 43 m²! The kitchen is equipped with various built-in appliances, including a gas stove with range hood, refrigerator, freezer, and dishwasher. The cozy living room with a fireplace, located at the front of the house, has an area of approximately 16 m²! The neatly landscaped backyard is accessible through the double sliding doors. The ground floor features herringbone-patterned PVC flooring.
First floor:
landing/closet area and a bedroom of approximately 25 m² with a separate toilet and a modern bathroom featuring a walk-in shower and sink.
Highlights
- “Move-in ready” single-family home in the center of Hoofddorp
- 2 parking spaces on the property
- Lovely backyard with a porch
- Central location near all desired amenities
- Energy efficiency rating: C
- Living area: approx. 107 m²
- Lot size: 203 m²
- Year built: approx. 1915
- Closing date: to be agreed upon
Features
Transfer of ownership
- Listed since
- Acceptance
- Available in consultation
- Asking price
- € 600,000 kosten koper
- Asking price per m²
- € 5,607
- Status
- Available
Construction
- Kind of house
- Single-family home, detached residential property
- Building type
- Resale property
- Year of construction
- 1915
- Type of roof
- Mansard roof covered with roof tiles
Surface areas and volume
- Areas
- Living area
- 107 m²
- Exterior space attached to the building
- 13 m²
- External storage space
- 3 m²
- Plot size
- 203 m²
- Volume in cubic meters
- 397 m³
Layout
- Number of rooms
- 2 rooms (1 bedroom)
- Number of bath rooms
- 1 bathroom and 2 separate toilets
- Bathroom facilities
- Shower and sink
- Number of stories
- 2 stories and a basement
Energy
- Energy label
- Insulation
- Double glazing
- Heating
- CH boiler
- Hot water
- CH boiler
- CH boiler
- Atag (gas-fired combination boiler from 2018, in ownership)
Cadastral data
- HAARLEMMERMEER K 5370
- Cadastral map
- Area
- 203 m²
- Ownership situation
- Full ownership
Exterior space
- Location
- In centre
- Garden
- Back garden and front garden
- Back garden
- 63 m² (11.00 metre deep and 5.70 metre wide)
- Garden location
- Located at the southeast
Storage space
- Shed / storage
- Detached wooden storage
- Facilities
- Electricity
Garage
- Type of garage
- Parking place
Parking
- Type of parking facilities
- Parking on private property
© 2001-2026 funda