
This house on Funda: https://www.funda.nl/en/detail/koop/hoofddorp/huis-iraklia-1/17252049/
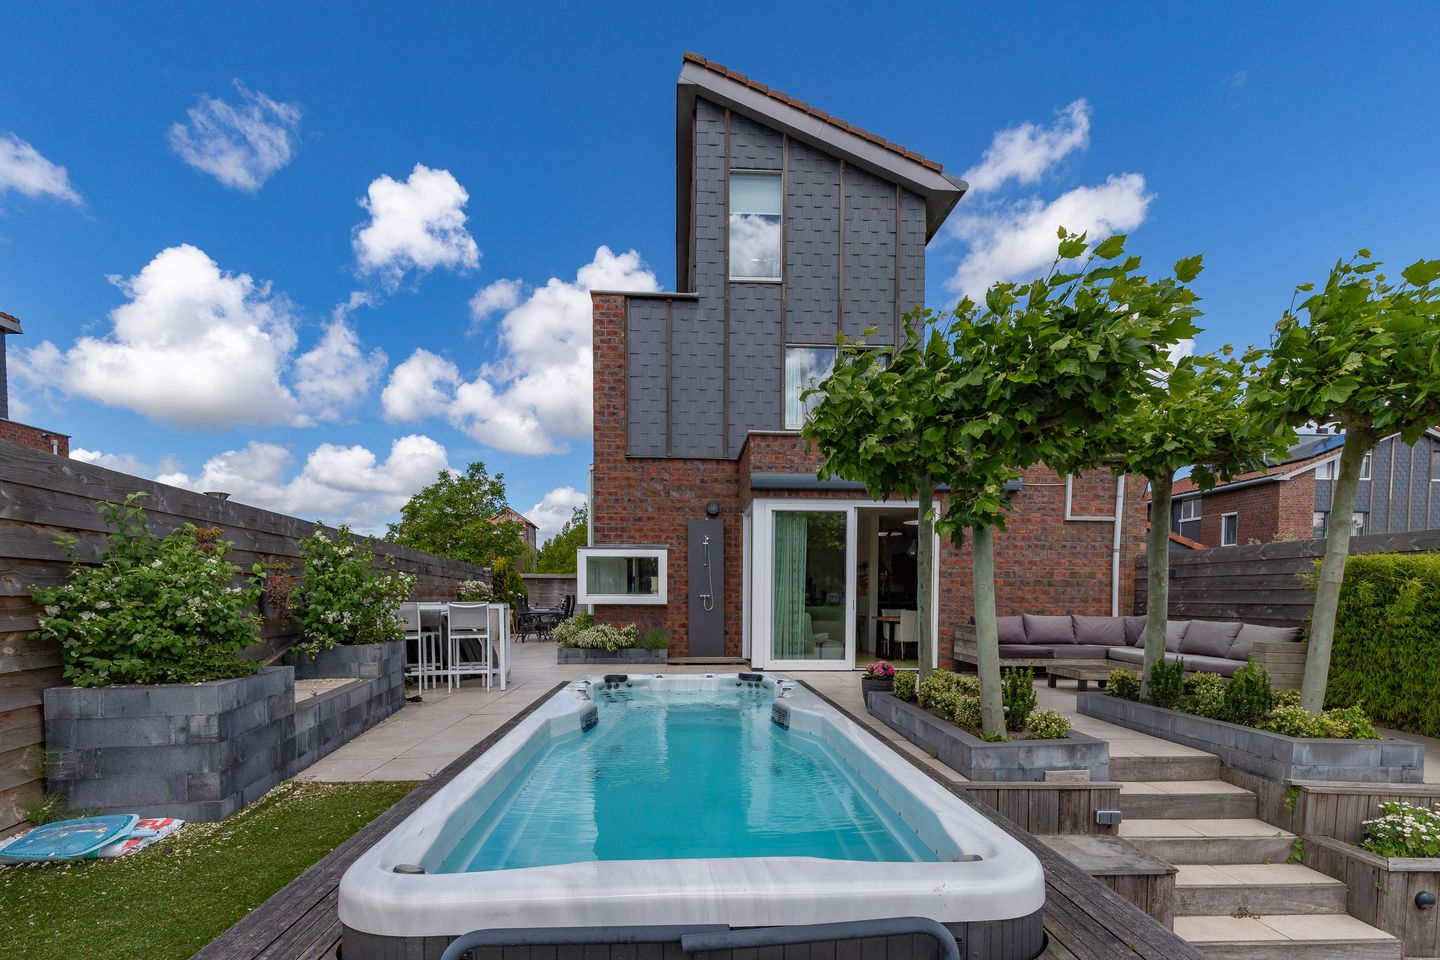
Iraklia 12134 AN HoofddorpHoofddorp Floriande Oost
€ 1,225,000 k.k.
Ruime vrijstaande watervilla met 5 slaapkamers, 2 badkamers en sauna
NVM Open Huizen Dag
- Saturday, October 3 from 11:00 AM to 3:00 PM
Description
Spacious detached waterfront villa of 213 m², 5 bedrooms, 2 bathrooms, swim spa, sauna, and single-level living.
Detached living by the water, with exceptionally spacious living areas and the option to live entirely on the ground floor. This 213 m² waterfront villa features an impressive, bright living room with extra-high ceilings (2.8 m) and a mezzanine, five bedrooms, two bathrooms, and a sunny garden with a swim spa and terrace directly on the water, as well as a private wellness area with a swim spa and sauna. Thanks to the bedroom with its own bathroom and sauna on the ground floor, single-level living is possible, while various rooms and floors offer ample space for a family, working from home, sports, hobbies, or guests.
Centrally located relative to the Floriande shopping center with its lively Saturday market, schools (primary, international, and secondary), childcare, library, and the King Willem-Alexander Sports Complex. For relaxation, you can visit the Toolenburger Plas with its beaches and restaurants.
Key features:
- Detached villa by the water
- The home is very bright due to the high ceilings, 5 skylights, and the mezzanine
- Spacious living room with extra high ceilings (2.8 m), electric fireplace, semi-open kitchen, and underfloor heating
- Five bedrooms and 2 bathrooms
- Lifelong adaptable home with a bedroom and bathroom on the ground floor
- Possibility for a home-based practice
- Beautifully landscaped backyard with a waterside terrace offering panoramic views
- Swim spa with outdoor shower
- Electric awning and sun screen at the rear
- Sauna
- The home has been made sustainable with 22 solar panels, a solar water heater, and a battery
- Air conditioning in the living room, ground-floor bedroom, and large first-floor bedroom
- Parking on private property with charging station for electric cars
- Attached brick shed and a wooden shed
- Located in a waterfront neighborhood with local traffic only
- Centrally located relative to shops, schools, and Toolenburger Plas
- Completion date by mutual agreement
LAYOUT
Ground floor: upon entering, the spacious layout of the home is immediately striking. A spacious entrance hall with a large separate wardrobe, meter cupboard, toilet room with wall-mounted toilet, urinal and washbasin, and a beautiful staircase. The spacious living room is very airy and has an open character due to the extra high ceiling (2.80 m), mezzanine, and skylights. The large windows create a beautiful connection with the garden and the water. The living and dining areas offer plenty of space for various seating and living areas, featuring an atmospheric electric fireplace, air conditioning, underfloor heating, French doors to the side garden, and a sliding door to the back garden. The semi-open U-shaped kitchen is finished in a dark color scheme with ample storage space, a composite worktop and a wooden countertop, and various built-in appliances, namely: a 5-burner gas hob, extractor hood, combination oven, refrigerator, freezer, dishwasher, and wine cooler.
At the front, there is a bedroom with air conditioning, a roller shutter, and an en-suite bathroom. The bathroom features a sauna, shower, and washbasin. This ground-floor bedroom with en-suite bathroom makes the home suitable for age-friendly living.
First floor: on this floor, a spacious landing provides access to the various rooms. Thanks to the void and skylight, you experience a natural connection with the living room, thus maintaining a sense of space and light on this floor as well. It offers access to 3 bedrooms, a second bathroom with a bathtub, shower, and a double vanity unit, an additional multifunctional space for a washing machine and dryer, and a separate toilet. A separate hallway leads to the stairs to the second floor.
Second floor: this floor adds a quiet and flexible living level with plenty of possibilities for sleeping, working, hobbies, or fitness. There is a spacious open room housing the central heating boiler and the solar water heater. This room has always served as a bedroom and offers multiple possibilities for furnishing it, partly due to the open loft.
Additionally, there is a large bedroom with a sink and recessed lighting, which is currently in use as a gym. The storage attic is also accessible from this room via a loft ladder.
Outside: In the garden, you can enjoy various terraces and seating areas, greenery, and, above all, being situated directly by the water. On the waterside, there is a sunken terrace with a jetty; a lovely spot to sit by the water at the end of the day or to head out onto the water with a canoe or SUP board. The heated swim spa with whirlpool completes the outdoor living experience and can be used all year round. Together with the sauna, outdoor shower, and sunbathing area, this gives the home a unique sense of wellness. The property features a well-maintained front, side, and back garden, and the entire paving was renewed at the end of 2023, as were the fence and borders.
In the front garden, there is an attached storage shed, a detached storage shed, and on-site parking with a charging station for an electric car.
Sustainability: In terms of comfort and energy efficiency, the home is well-prepared. The home has an A+ energy label and features 22 solar panels, a home battery, a solar water heater, air conditioning (3), and a charging point for the electric car. In short: schedule a viewing to experience the space, tranquility, and luxury of this home!
Features
Transfer of ownership
- Listed since
- Acceptance
- Available in consultation
- Asking price
- € 1,225,000 kosten koper
- Asking price per m²
- € 5,751
- Status
- Available
Construction
- Kind of house
- Villa, detached residential property
- Building type
- Resale property
- Year of construction
- 2008
- Specific
- Partly furnished with carpets and curtains
- Type of roof
- Shed roof
Surface areas and volume
- Areas
- Living area
- 213 m²
- Other space inside the building
- 11 m²
- External storage space
- 10 m²
- Plot size
- 387 m²
- Volume in cubic meters
- 830 m³
Layout
- Number of rooms
- 6 rooms (5 bedrooms)
- Number of bath rooms
- 2 bathrooms and 2 separate toilets
- Bathroom facilities
- Sauna, 2 showers, sink, double sink, bath, and washstand
- Number of stories
- 3 stories and a loft
- Facilities
- Air conditioning, alarm installation, outdoor awning, optical fibre, mechanical ventilation, rolldown shutters, flue, and sauna
Energy
- Energy label
- Insulation
- Completely insulated
- Heating
- CH boiler and partial floor heating
- Hot water
- CH boiler and solar boiler
- CH boiler
- Gas-fired combination boiler, in ownership
Cadastral data
- HAARLEMMERMEER AD 10377
- Cadastral map
- Area
- 387 m²
- Ownership situation
- Full ownership
Exterior space
- Location
- Alongside a quiet road, alongside waterfront, in residential district and unobstructed view
- Garden
- Back garden, front garden and side garden
- Back garden
- 152 m² (14.50 metre deep and 10.50 metre wide)
- Garden location
- Located at the southeast with rear access
Storage space
- Shed / storage
- Detached wooden storage
- Facilities
- Electricity
- Insulation
- No insulation
Parking
- Type of parking facilities
- Parking on private property and public parking
© 2001-2026 funda