
This house on Funda: https://www.funda.nl/en/detail/koop/hoofddorp/huis-joke-smitstraat-6/17289282/
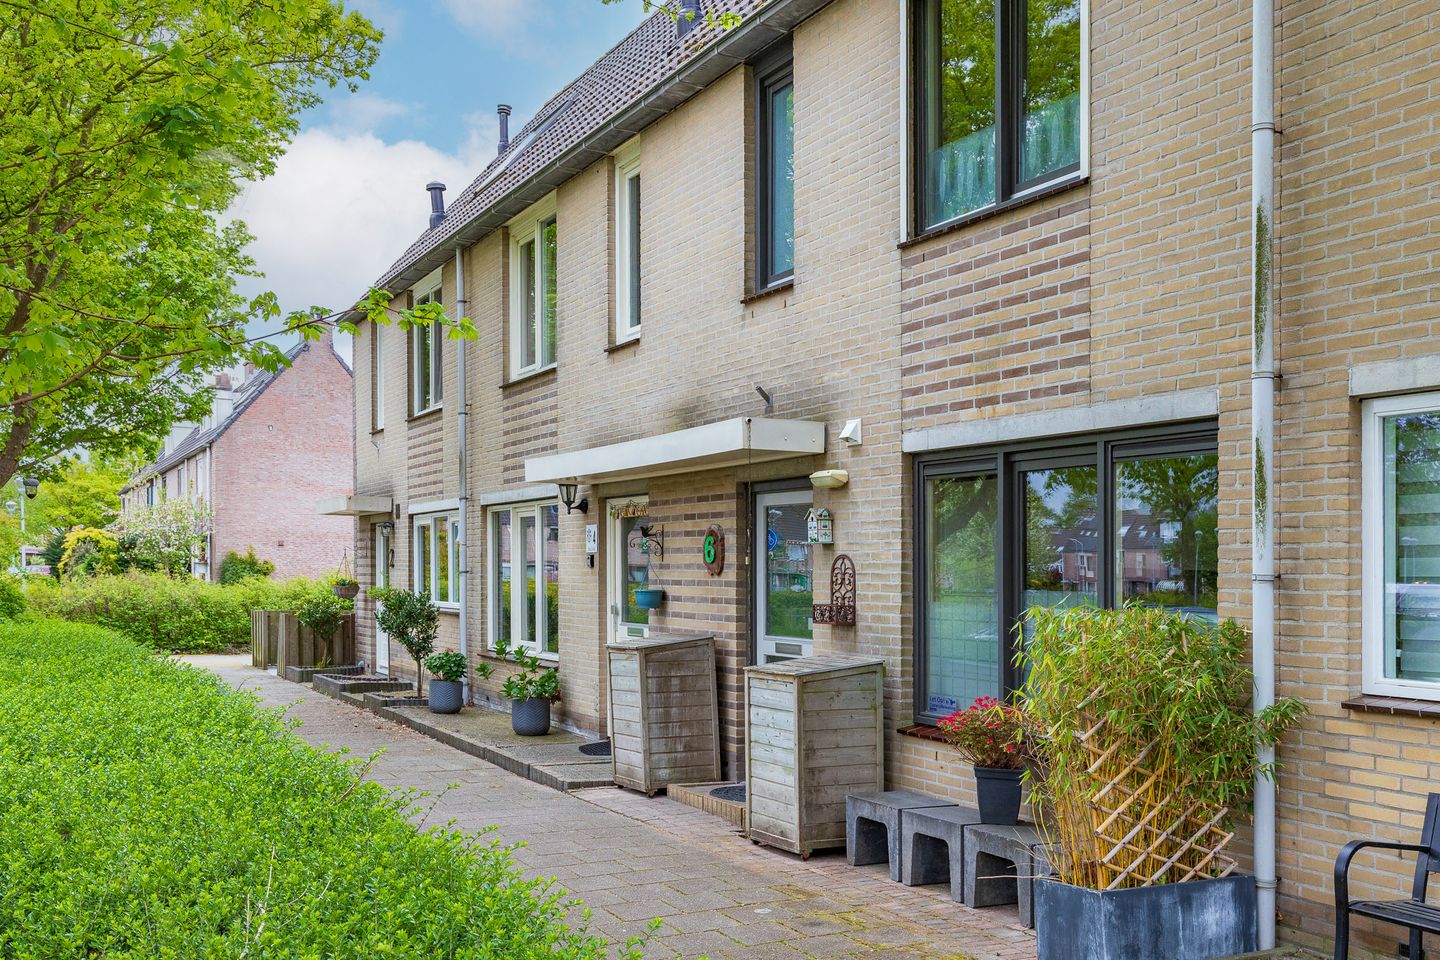
Eye-catcherUitgebouwd familiehuis in het geliefde en kindvriendelijke Toolenburg
Description
Extended family home in the beloved and child-friendly Toolenburg.
Are you looking for a spacious family home in a pleasant, child-friendly location? Then this extended home in the popular Toolenburg neighborhood is definitely worth a viewing! With four bedrooms, a sunny southwest-facing garden, and a playground (renovated in 2026) on the street, this home offers everything a young family is looking for.
The extension on the ground floor and the straight rear facade on the first floor provide a surprising amount of extra living space. The garden-facing living room is wonderfully bright and features comfortable underfloor heating. The open kitchen forms the heart of the home and is finished in a light color scheme with a granite-look countertop, breakfast bar, and various built-in appliances.
The location is ideal! A short distance from the Toolenburg shopping center for daily groceries, schools, childcare, playgrounds, and sports facilities. The Toolenburger Plas recreational area with its beaches and restaurants is within cycling distance. Accessibility is also good, with the R-net express bus stop to Haarlem, Amsterdam, and Schiphol within walking distance, and easily accessible arterial roads to the major cities.
Special features:
- Extended home in a child-friendly neighborhood, ideal for young families
- Living room with underfloor heating
- Open kitchen with breakfast bar and granite-look countertop
- Four bedrooms
- First floor at the rear built straight up
- Southwest-facing backyard with two storage sheds and rear access
- 12 solar panels
- New central heating boiler installed in 2026, ventilation unit renewed in 2018
- Energy label A
- This is a starting bid price
- Playground in the street, renewed in 2026
- Synthetic skylight with blackout roller shutter
- Front and back doors fitted with anti-pull locks, operated with 1 key
- Completion date by mutual agreement
LAYOUT
Ground floor: entrance hall with meter cupboard, toilet with washbasin, and stair cupboard. The extended living room faces the garden, is wonderfully bright, and features underfloor heating. The open kitchen is finished in a light color scheme with upper and lower cabinets, a breakfast bar, a granite-look worktop, and various built-in appliances, namely: a 5-burner gas hob, extractor hood, oven, microwave, dishwasher, and a freestanding fridge-freezer.
First floor: landing, two bedrooms at the rear, and a bedroom and the bathroom at the front of the house. All bedrooms are equipped with roller shutters. The bathroom has a shower, toilet, and vanity unit.
Second floor: spacious landing housing the central heating boiler (2026), washing machine connection, and storage space. The spacious bedroom features a synthetic skylight with a Velux blackout roller blind and additional storage space behind the knee walls.
Outside: there is a front and back garden. The southwest-facing backyard is neatly landscaped and equipped with sun blinds, two storage sheds, and a back entrance. A lovely place to enjoy the afternoon and evening sun.
Features
Transfer of ownership
- Listed since
- Acceptance
- Available in consultation
- Asking price
- € 500,000 kosten koper
- Asking price per m²
- € 4,587
- Status
- Available
Construction
- Kind of house
- Single-family home, row house
- Building type
- Resale property
- Year of construction
- 1990
- Specific
- Partly furnished with carpets and curtains
- Type of roof
- Combination roof covered with asphalt roofing and roof tiles
Surface areas and volume
- Areas
- Living area
- 109 m²
- External storage space
- 6 m²
- Plot size
- 113 m²
- Volume in cubic meters
- 402 m³
Layout
- Number of rooms
- 5 rooms (4 bedrooms)
- Number of bath rooms
- 1 bathroom and 1 separate toilet
- Bathroom facilities
- Shower, toilet, sink, and washstand
- Number of stories
- 3 stories
- Facilities
- Outdoor awning, skylight, optical fibre, mechanical ventilation, rolldown shutters, TV via cable, and solar panels
Energy
- Energy label
- Insulation
- Double glazing and completely insulated
- Heating
- CH boiler and partial floor heating
- Hot water
- CH boiler
- CH boiler
- Intergas HRE (gas-fired combination boiler from 2026, in ownership)
Cadastral data
- HAARLEMMERMEER Q 888
- Cadastral map
- Area
- 113 m²
- Ownership situation
- Full ownership
Exterior space
- Location
- In residential district
- Garden
- Back garden and front garden
- Back garden
- 39 m² (7.00 metre deep and 5.50 metre wide)
- Garden location
- Located at the southwest
Storage space
- Shed / storage
- Detached brick storage
- Facilities
- Electricity
- Insulation
- No insulation
Parking
- Type of parking facilities
- Public parking
© 2001-2026 funda