
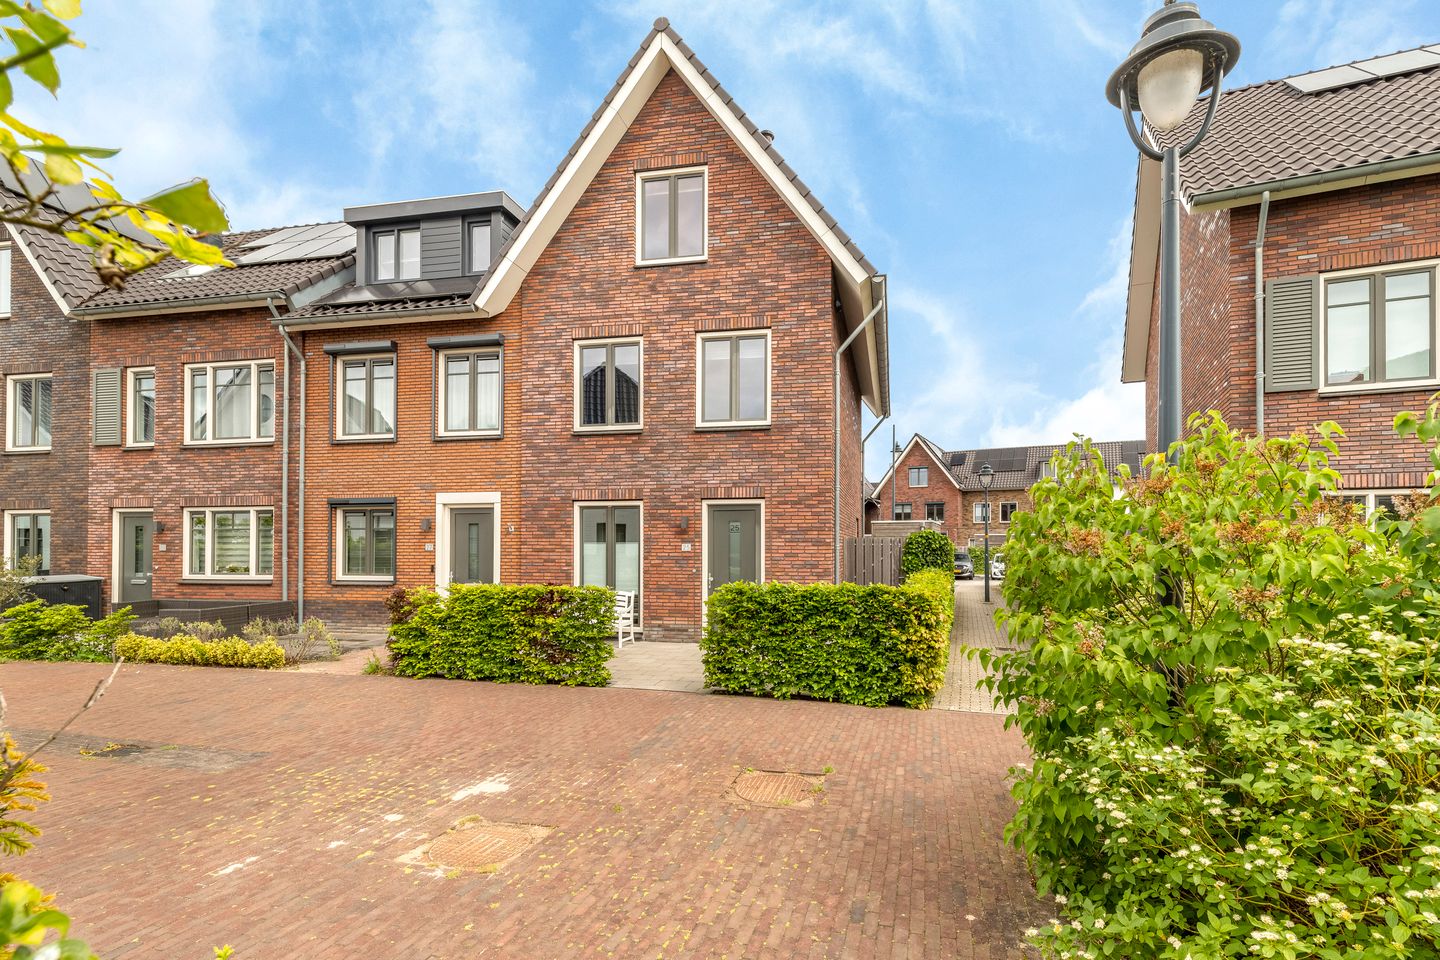
Koning Willem-Alexanderplantsoen 252135 VJ HoofddorpHoofddorp Toolenburg Zuid
€ 785,000 k.k.
Perfect onderhouden hoekwoning gelegen aan autoluw pleintje!
Description
PRE OWNED!
Perfectly maintained corner house situated on a quiet, low-traffic square. This move-in-ready home is completely gas-free and future-proof thanks to its A+++ energy label, three solar panels, a high-quality ground-source heat pump and a heat recovery ventilation system. The ground-source heat pump heats the property and provides pleasant cooling during the summer months. In addition, the property is fitted with maintenance-free uPVC window frames, and ample parking is available in the parking area behind the house.
This spacious corner house has been meticulously maintained and is ready to move into. The entire property benefits from comfortable underfloor heating and cooling. The floors are finished with luxurious PVC flooring, creating a warm and well-kept appearance. The living room is wonderfully bright thanks to the French doors at both the front and rear of the property, as well as the additional window in the side wall. This allows plenty of natural daylight to enter the home while also providing extra privacy. The spacious open-plan kitchen has a modern look and is equipped with a Quooker and high-quality Bosch built-in appliances. Attention has also been paid to the finer details: the staircases are finished with PVC and feature attractive lighting, further enhancing the luxurious finish of the property. Spread across two spacious upper floors, the house offers four full-sized bedrooms. These provide plenty of possibilities for a family, working from home, hobbies or guests. The modern bathroom is generously sized and fitted with luxurious sanitary ware. Outside, the property offers plenty of space to enjoy. The sunny front garden, practical side garden and well-maintained rear garden together provide pleasant places to enjoy both sun and shade. The front garden enjoys a favourable sunny position and, thanks to the low-traffic setting, provides a lovely place to sit outside. The rear garden features a terrace, a practical storage shed and rear access. Thanks to its peaceful location, you can enjoy living here in a pleasant and safe environment.
The property is situated on the edge of Toolenburg, in the young, green and family-friendly Nassaupark neighbourhood. The house is located on a low-traffic square where children have plenty of space to play outside. The immediate area offers various playgrounds, primary schools, secondary schools and international schools, including De Optimist and Gifted Minds. Within a short walking distance, you will find a range of amenities, including Basic-Fit, a health centre, childcare facilities and sports facilities for activities such as padel and handball. For your daily shopping, Toolenburg shopping centre is close by. In less than five minutes by car, you can reach Vier Meren shopping centre, offering a wide range of shops, restaurants and cafés, as well as a theatre and cinema. For relaxation and recreation, Toolenburger Plas and Haarlemmermeerse Bos are within easy reach. Several bus stops are within walking distance, providing good connections to Amsterdam, Haarlem, Leiden, Schiphol Airport and Hoofddorp railway station. The A4, A5 and A9 motorways are also easily accessible.
Good to know:
* Built in 2019
* Turn-key family home
* Living area: 136 m², volume: 499 m³ (measured according to NVM standards)
* Gas-free home with heat pump, fully insulated, energy label A+++
* Extended living room
* All bedroom windows fitted with insect screens
* Underfloor heating throughout the entire home
* Ample parking available behind the property
* Low-maintenance uPVC window frames with tilt-and-turn windows
* Surrounded by greenery, including Toolenburger Plas and the Haarlemmermeerse Bos
* Within walking distance of Basic-Fit, health center, childcare, padel, and handball facilities
* Wide selection of primary schools, including international primary schools such as De Optimist and Gifted Minds
* Excellent public transport connections to Amsterdam, Haarlem, Leiden, and Schiphol
* Easy access to main roads towards Amsterdam, The Hague, and Haarlem
* Close to Hoofddorp railway station and major connecting roads
* Transfer date in consultation
Ground floor
Neatly landscaped front garden with seating area and gate providing access to the rear garden. Entrance hall with wardrobe, meter cupboard, technical room, and toilet with washbasin. The entire ground floor is fitted with beautiful warm brown PVC flooring with underfloor heating. At the front of the house is the luxurious open-plan kitchen, equipped with various built-in Bosch appliances: a 5-burner induction hob, extractor hood, dishwasher, combi oven, steam oven, and a large refrigerator with freezer compartment. There is plenty of storage space in the drawers and cupboards, and the French doors provide direct access to the front garden. The kitchen has a modern appearance and spacious layout. At the rear, there is a comfortable sitting area by the TV, with French doors opening onto the rear garden. Thanks to the corner location, the living room benefits from an additional side window, providing extra natural light. The pantry offers ample storage space and is neatly arranged with practical shelving. The garden is neatly landscaped and features a lovely terrace. There is also a practical storage shed with plenty of storage space and rear access. Thanks to the corner position, the property stands on a generous plot.
First floor
The neatly finished staircase with lighting leads to the first floor. This level is also fitted with the same PVC flooring as the ground floor and features underfloor heating. The spacious landing provides access to two bedrooms and the bathroom. The first bedroom is located at the front and spans the full width of the house, offering ample space for a large bed and wardrobe. The second bedroom is located at the rear and also spans the full width of the house. This is a generously sized room with plenty of natural light. The modern bathroom is very spacious and fitted with a walk-in shower with double shower heads, toilet, a generous washbasin unit, and a luxury LED mirror. The gray floor tiles and white wall tiles create a stylish and contemporary atmosphere.
Second floor
Spacious landing with access to the laundry room and two bedrooms. This floor is also fitted with the same PVC flooring as the ground floor and features underfloor heating. The laundry room is an ideal functional space with connections for a washing machine and dryer, as well as additional storage space. Thanks to the high open ridge, this floor feels exceptionally spacious. There is a comfortable bedroom at the front and another at the rear. Both rooms are well-sized and offer excellent flexibility for use as bedrooms, home office space, or hobby rooms.
Features
Transfer of ownership
- Listed since
- Acceptance
- Available in consultation
- Asking price
- € 785,000 kosten koper
- Asking price per m²
- € 5,772
- Status
- Available
Construction
- Kind of house
- Single-family home, corner house
- Building type
- Resale property
- Year of construction
- 2019
- Type of roof
- Gable roof covered with roof tiles
Surface areas and volume
- Areas
- Living area
- 136 m²
- External storage space
- 5 m²
- Plot size
- 150 m²
- Volume in cubic meters
- 499 m³
Layout
- Number of rooms
- 5 rooms (4 bedrooms)
- Number of bath rooms
- 1 bathroom and 1 separate toilet
- Bathroom facilities
- Double sink, walk-in shower, toilet, underfloor heating, and washstand
- Number of stories
- 3 stories
- Facilities
- Optical fibre, mechanical ventilation, passive ventilation system, TV via cable, and solar panels
Energy
- Energy label
- Insulation
- Double glazing, energy efficient window and completely insulated
- Heating
- Complete floor heating and heat recovery unit
Cadastral data
- HAARLEMMERMEER AD 11763
- Cadastral map
- Area
- 150 m²
- Ownership situation
- Full ownership
Exterior space
- Location
- Alongside a quiet road and in residential district
- Garden
- Back garden, front garden and side garden
Storage space
- Shed / storage
- Detached wooden storage
- Facilities
- Electricity
- Insulation
- No insulation
Parking
- Type of parking facilities
- Public parking
© 2001-2026 funda