
This house on Funda: https://www.funda.nl/en/detail/koop/hoofddorp/huis-kranenhout-47/80951433/
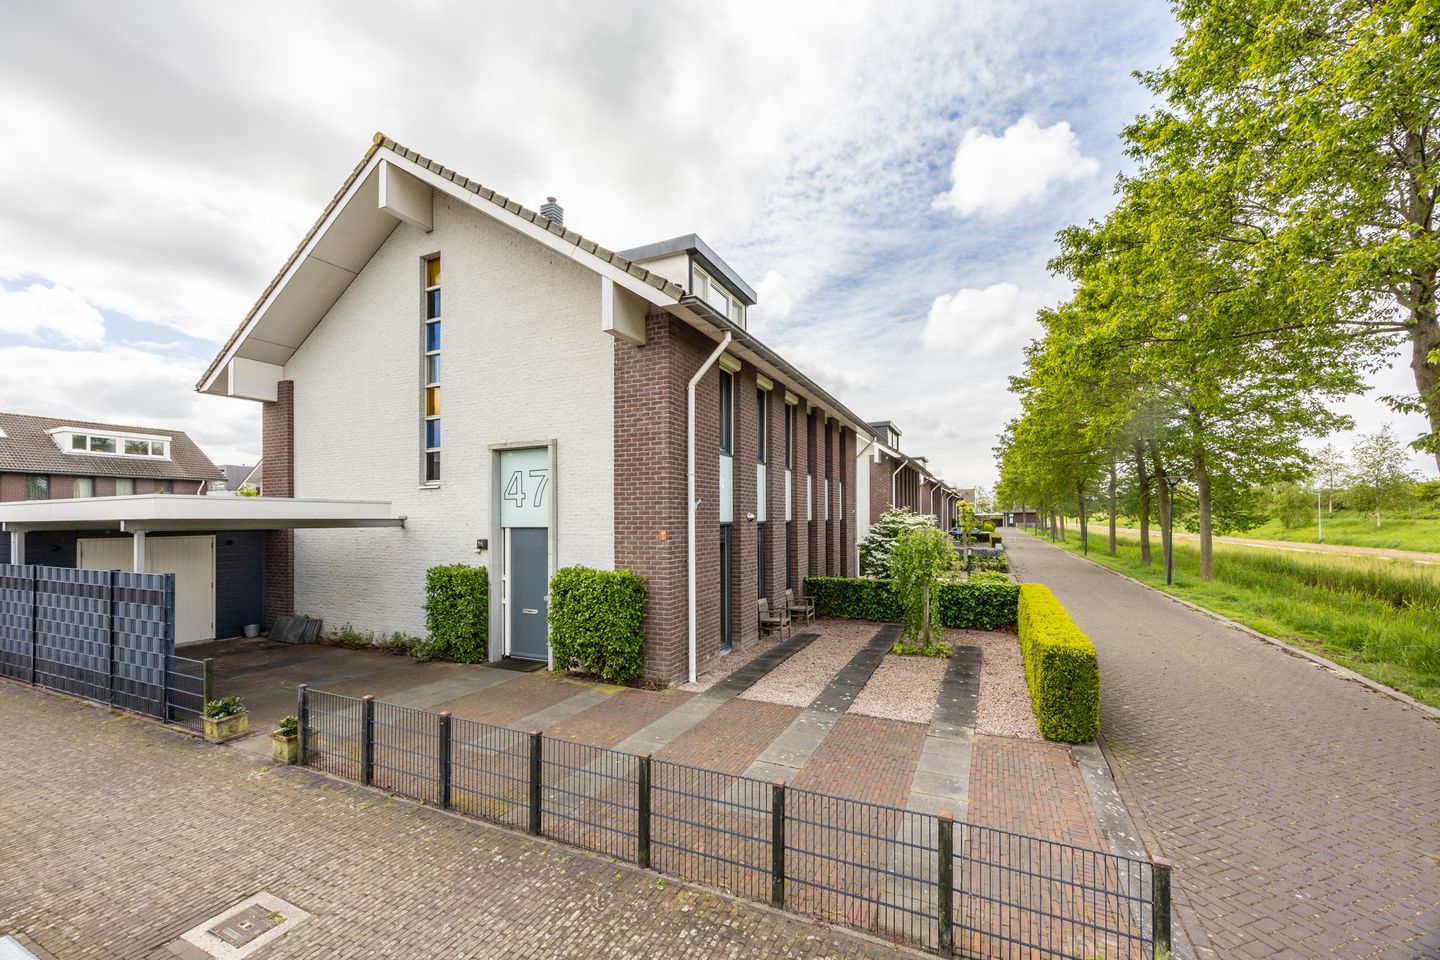
Kranenhout 472134 XC HoofddorpHoofddorp Floriande West
€ 869,000 k.k.
Energiezuinige 2-onder-1-kapwoning met 5 slaapkamers en riante tuin
Description
Spacious, comfortable and excellently maintained semi-detached house with 5 bedrooms, energy label A+ and a sunny garden!
Welcome to Kranenhout in Hoofddorp!
On the spaciously designed and child-friendly Eiland 6 in the Floriande district, you will find this generous and excellently maintained semi-detached house from 2005. With a living area of approx. 157 m², five spacious bedrooms, energy label A+ and no fewer than 29 solar panels, this home offers plenty of space, comfort and sustainability.
The property features a carport and parking space for several cars on private grounds. Inside, the practical layout, generous living areas and large windows create a bright and pleasant living environment. The sunny garden completes the picture.
Location
The location is ideal. The property is situated at the end of Eiland 6, meaning only destination traffic passes by and children can still play safely in front of the house.
Daily amenities are close by. Floriande shopping centre, various childcare facilities, (international) primary schools and secondary education, the library, health centres and the Koning Willem-Alexander Sports Complex with swimming pool are all easily accessible on foot or by bicycle.
For nature lovers and sports enthusiasts, the Toolenburger Plas and the Haarlemmermeerse Bos are suitable places for walking, cycling, jogging or skating.
Hoofddorp also has excellent connections. Public transport, including R-net, takes you quickly to Amsterdam-Zuidoost, Haarlem or Schiphol. By car, the A4, A5, A9 and A10 motorways are easy to reach.
Layout
Through the entrance, you enter the hall with meter cupboard, toilet room and stairs to the first floor. From the hall, you enter the spacious living room with practical understairs cupboard. The open kitchen is located at the front of the house and is fitted with various built-in appliances, including a refrigerator and separate freezer, 5-burner gas hob with extractor hood, oven, combination microwave and dishwasher. The ground floor is finished with a tiled floor with underfloor heating.
From the living room, the spacious back garden is accessible. It is neatly landscaped and features an attractive canopy with storage.
First floor
On the first floor there are three spacious and bright bedrooms. The fully tiled bathroom is equipped with a walk-in shower, bathtub, double washbasin unit, toilet and underfloor heating. The window provides daylight and natural ventilation. This floor has a neat vinyl floor.
Second floor
On the second floor you will find the landing, a practical laundry room with connections for the washing machine and dryer, and a toilet with washbasin unit. In addition, there are two more spacious bedrooms on this floor, offering plenty of possibilities for sleeping, working or hobby space.
Special features
• Year of construction 2005
• Living area approx. 157 m²
• Plot size 338 m²
• Energy label A+
• Underfloor heating on the ground floor and in the bathroom
• 5 bedrooms
• Central heating boiler from 2021
• 29 solar panels
• Renewed meter cupboard
• Carport and parking on private grounds
• Deep back garden with canopy and storage
• Acceptance in consultation
Have you become enthusiastic and would you like to view this property?
Please contact us via the contact form, by telephone on 023 – 210 07 00, or by e-mail at
uwmakelaar@ remax.nl. We would be happy to schedule a viewing with you!
Features
Transfer of ownership
- Listed since
- Acceptance
- Available in consultation
- Asking price
- € 869,000 kosten koper
- Asking price per m²
- € 5,535
- Status
- Available
Construction
- Kind of house
- Single-family home, double house
- Building type
- Resale property
- Year of construction
- 2005
- Type of roof
- Gable roof covered with roof tiles
Surface areas and volume
- Areas
- Living area
- 157 m²
- External storage space
- 22 m²
- Plot size
- 338 m²
- Volume in cubic meters
- 573 m³
Layout
- Number of rooms
- 6 rooms (5 bedrooms)
- Number of bath rooms
- 1 bathroom and 2 separate toilets
- Bathroom facilities
- Walk-in shower, bath, toilet, underfloor heating, and washstand
- Number of stories
- 3 stories
- Facilities
- Optical fibre, mechanical ventilation, passive ventilation system, and solar panels
Energy
- Energy label
- Insulation
- Roof insulation, insulated walls, floor insulation and completely insulated
- Heating
- CH boiler and partial floor heating
- Hot water
- CH boiler
- CH boiler
- Nefit pro line Nxt HRC 30 (gas-fired combination boiler from 2021, in ownership)
Cadastral data
- HAARLEMMERMEER AD 7358
- Cadastral map
- Area
- 338 m²
- Ownership situation
- Full ownership
Exterior space
- Location
- Alongside a quiet road, alongside waterfront, in residential district and unobstructed view
- Garden
- Back garden, front garden and side garden
- Back garden
- 148 m² (16.00 metre deep and 9.25 metre wide)
- Garden location
- Located at the southeast
Storage space
- Shed / storage
- Attached wooden storage
- Facilities
- Electricity
Garage
- Type of garage
- Detached wooden garage
- Capacity
- 1 car
- Facilities
- Electricity
Parking
- Type of parking facilities
- Parking on private property
© 2001-2026 funda