
This house on Funda: https://www.funda.nl/en/detail/koop/hoofddorp/huis-kruislaan-6/44573546/
Description
** See the English version below this text **
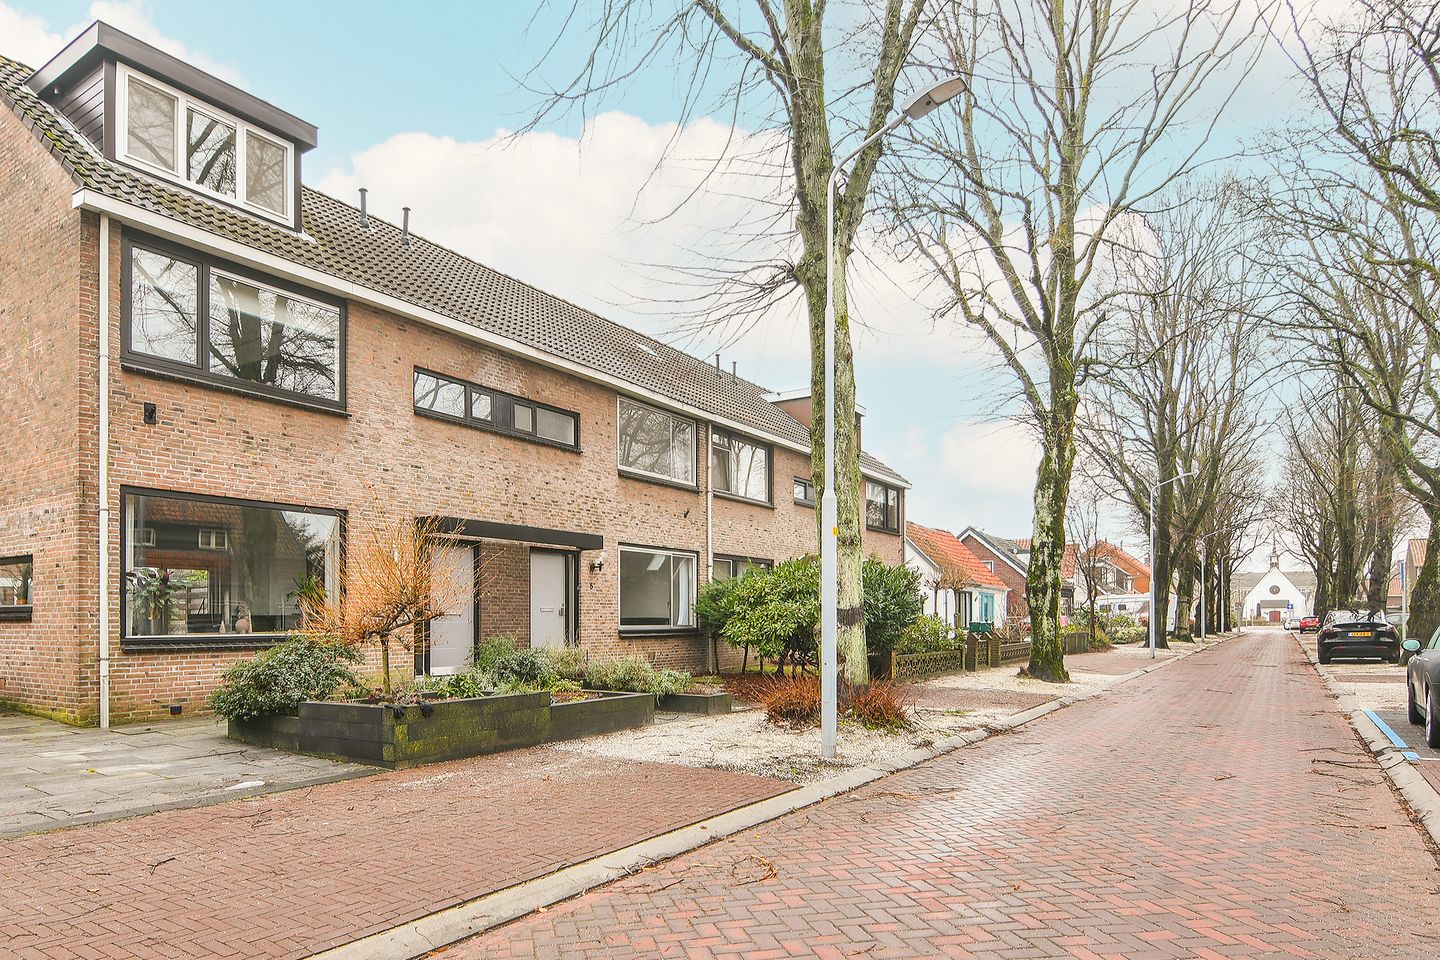
In rustig straatje in het oude Centrum van Hoofddorp is deze royale EENGEZINSWONING gelegen met 4 slaapkamers en tuin met berging op het zuidwesten.
Op loopafstand van o.a. het winkelcentrum De Vier Meren, schouwburg C-punt, bioscoop en diverse restaurants. Bushalte op 2 minuten lopen.
Degelijk gebouwd in 1973, de woning dient wel geïsoleerd te worden.
Eigen grond 142 m², woonoppervlakte ca 116 m².
INDELING:
BEGANE GROND: entree/hal, meterkast, toilet met fonteintje, woon-/eetkamer met schuifpui naar de tuin, keuken met ingebouwde apparatuur, o.a. vaatwasser, koelkast, kookplaat en afzuigkap;
1e VERDIEPING: overloop, 3 slaapkamers waarvan 1 kamer is voorzien van een schuifpui met toegang tot het balkon en 1 kamer is voorzien van een kastenwand, badkamer met douche, toilet en wastafel, balkon gesitueerd op het zuidwesten;
2e VERDIEPING: voorzolder met berging, C.V. combiketel (bouwjaar 2017), royale slaapkamer.
Bijzonderheden:
* Zeer fraaie ligging nabij het centrum van Hoofddorp met tuin op het zuidwesten;
* Royale en degelijk gebouwde eengezinswoning;
* Eenrichtingsverkeer en parkeergelegenheid voor de deur (blauwe zone). De kosten van een parkeerontheffing bedragen € 82,90 voor 2 jaar.
Aanvaarding: direct beschikbaar
******************************************************************************************************************************************
In a quiet street in the old center of Hoofddorp, this spacious single-family home is located, featuring 4 bedrooms and a garden with storage facing southwest. Within walking distance of, among others, the De Vier Meren shopping center, C-punt theater, cinema, and various restaurants. Bus stop a 2-minute walk away.
Solidly built in 1973; the property does require insulation upgrades. Freehold land 142 m², living area approx. 116 m².
Layout:
Ground floor: entrance/hall, meter cupboard, toilet with small sink, living/dining room with sliding doors to the garden, kitchen with built-in appliances including dishwasher, refrigerator, cooktop, and extractor hood.
First floor: landing, 3 bedrooms, of which 1 room has sliding doors providing access to the balcony and 1 room has a built-in wardrobe wall, bathroom with shower, toilet, and sink, balcony facing southwest.
Second floor: landing with storage, central heating combi boiler (installed in 2017), spacious bedroom.
Details:
* Very attractive location near the center of Hoofddorp with a southwest-facing garden;
* Spacious and solidly built single-family home;
* One-way street and parking available in front of the house (blue zone). The cost of a parking permit is € 82,90 for 2 years.
Transfer: available immediately.
Features
Transfer of ownership
- Listed since
- Acceptance
- Available immediately
- Asking price
- € 495,000 kosten koper
- Asking price per m²
- € 4,267
- Status
- Available
Construction
- Kind of house
- Single-family home, row house
- Building type
- Resale property
- Year of construction
- 1973
- Type of roof
- Gable roof covered with roof tiles
Surface areas and volume
- Areas
- Living area
- 116 m²
- Exterior space attached to the building
- 5 m²
- External storage space
- 7 m²
- Plot size
- 142 m²
- Volume in cubic meters
- 395 m³
Layout
- Number of rooms
- 5 rooms (4 bedrooms)
- Number of bath rooms
- 1 bathroom and 1 separate toilet
- Bathroom facilities
- Bath, toilet, and sink
- Number of stories
- 3 stories
- Facilities
- Skylight and sliding door
Energy
- Energy label
- Heating
- CH boiler
- Hot water
- CH boiler
- CH boiler
- Remeha (gas-fired combination boiler from 2017, in ownership)
Cadastral data
- HAARLEMMERMEER D 6032
- Cadastral map
- Area
- 142 m²
- Ownership situation
- Full ownership
Exterior space
- Location
- In residential district
- Garden
- Back garden and front garden
- Back garden
- 62 m² (10.50 metre deep and 5.90 metre wide)
- Garden location
- Located at the southwest with rear access
- Balcony/roof terrace
- Balcony present
Storage space
- Shed / storage
- Detached brick storage
- Facilities
- Electricity
Parking
- Type of parking facilities
- Resident's parking permits
© 2001-2026 funda