
This house on Funda: https://www.funda.nl/en/detail/koop/hoofddorp/huis-marga-klompesingel-34/17234625/
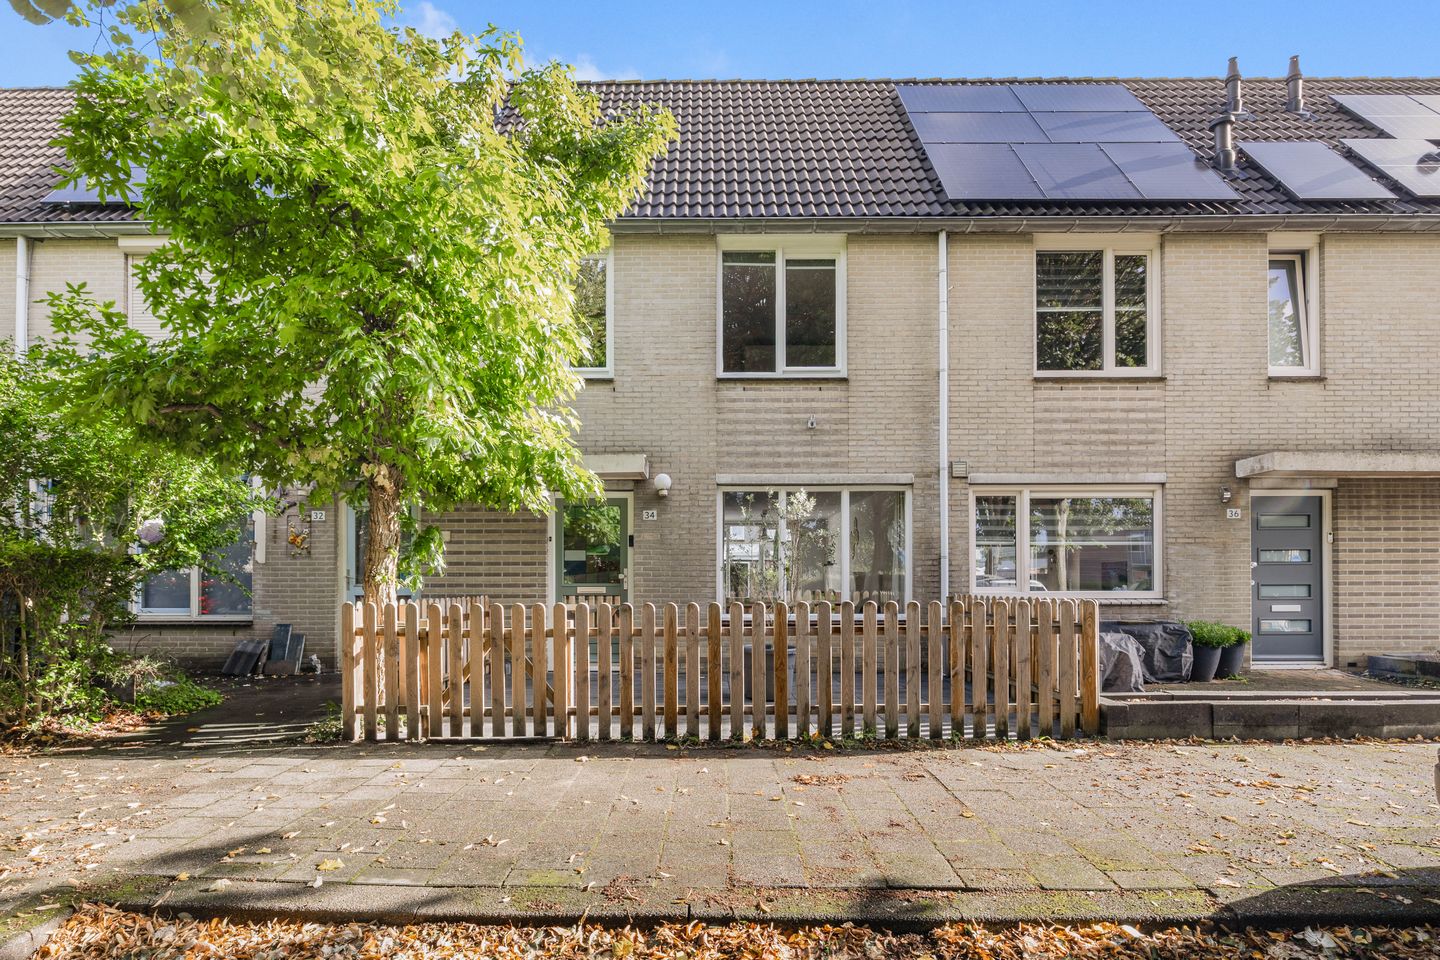
Vrij uitzicht, kindvriendelijk wonen en alles binnen handbereik
NVM Open Huizen Dag
- Saturday, October 3 from 11:00 AM to 3:00 PM
Description
This home with an unobstructed view at the front is located in the child-friendly Toolenburg neighborhood. It features a living room with an open kitchen, three bedrooms, a bathroom, and a low-maintenance northeast-facing backyard with a storage shed. There is ample parking available in front of the house.
Centrally located relative to schools (primary and secondary), childcare facilities, and playgrounds. Within walking distance of the Toolenburg shopping center with various shops and amenities. The Vier Meren shopping center, with its extensive range of shops, restaurants, theater and cinema, and various sports facilities, is within cycling distance. You can visit the Toolenburger Plas with its beaches and restaurants for relaxation.
Within walking distance of two bus stops to Amsterdam, Schiphol, Haarlem, and Hoofddorp train station. The arterial roads to cities such as Amsterdam, Haarlem, Leiden, The Hague, and Schiphol are also easily accessible.
Special features:
- Home in a child-friendly neighborhood
- Bright living room with open kitchen
- Three bedrooms, possibility for four rooms
- Low-maintenance backyard
- New central heating boiler and mechanical ventilation (2026)
- Energy label B
- Centrally located with respect to shops, schools, and public transport
- Completion date by mutual agreement
LAYOUT
Ground floor: entrance hall with meter cupboard and toilet. The bright living room features a dark tiled floor, a storage cupboard under the stairs, an open kitchen, and a door to the back garden. The L-shaped kitchen is finished in a light color scheme with upper and lower cabinets and various built-in appliances, namely: a 4-burner gas hob, extractor hood, combination oven, and refrigerator.
First floor: landing, bedroom with two large skylights and storage space behind the knee walls at the rear, and a bedroom and the bathroom at the front of the house. The bathroom features a shower, washbasin, toilet, and vanity unit.
Second floor: landing with the location of the central heating boiler, the washing machine connection, storage space behind the knee walls, and a hatch to the storage attic. Furthermore, there is another bedroom with a large skylight at the rear.
Outside: there is a front and back garden. The front garden can be enclosed with a gate so that children can play safely. The approximately 10-meter-deep northeast-facing backyard is low-maintenance and offers ample space for small gatherings and cozy barbecues.
Features
Transfer of ownership
- Listed since
- Acceptance
- Available in consultation
- Asking price
- € 495,000 kosten koper
- Asking price per m²
- € 5,323
- Status
- Available
Construction
- Kind of house
- Single-family home, row house
- Building type
- Resale property
- Year of construction
- 1990
- Type of roof
- Gable roof covered with roof tiles
Surface areas and volume
- Areas
- Living area
- 93 m²
- External storage space
- 6 m²
- Plot size
- 135 m²
- Volume in cubic meters
- 315 m³
Layout
- Number of rooms
- 4 rooms (3 bedrooms)
- Number of bath rooms
- 1 bathroom and 1 separate toilet
- Bathroom facilities
- Shower, toilet, and sink
- Number of stories
- 3 stories
- Facilities
- Skylight, optical fibre, mechanical ventilation, and TV via cable
Energy
- Energy label
- Insulation
- Completely insulated
- Heating
- CH boiler
- Hot water
- CH boiler
- CH boiler
- Intergas Hybrid 36/38 (gas-fired combination boiler from 2026, in ownership)
Cadastral data
- HAARLEMMERMEER Q 894
- Cadastral map
- Area
- 135 m²
- Ownership situation
- Full ownership
Exterior space
- Location
- In residential district
- Garden
- Back garden and front garden
- Back garden
- 61 m² (10.50 metre deep and 5.80 metre wide)
- Garden location
- Located at the northeast with rear access
Storage space
- Shed / storage
- Detached brick storage
- Facilities
- Electricity
- Insulation
- No insulation
Parking
- Type of parking facilities
- Public parking
© 2001-2026 funda