
This house on Funda: https://www.funda.nl/en/detail/koop/hoofddorp/huis-savelsbos-74/80878183/
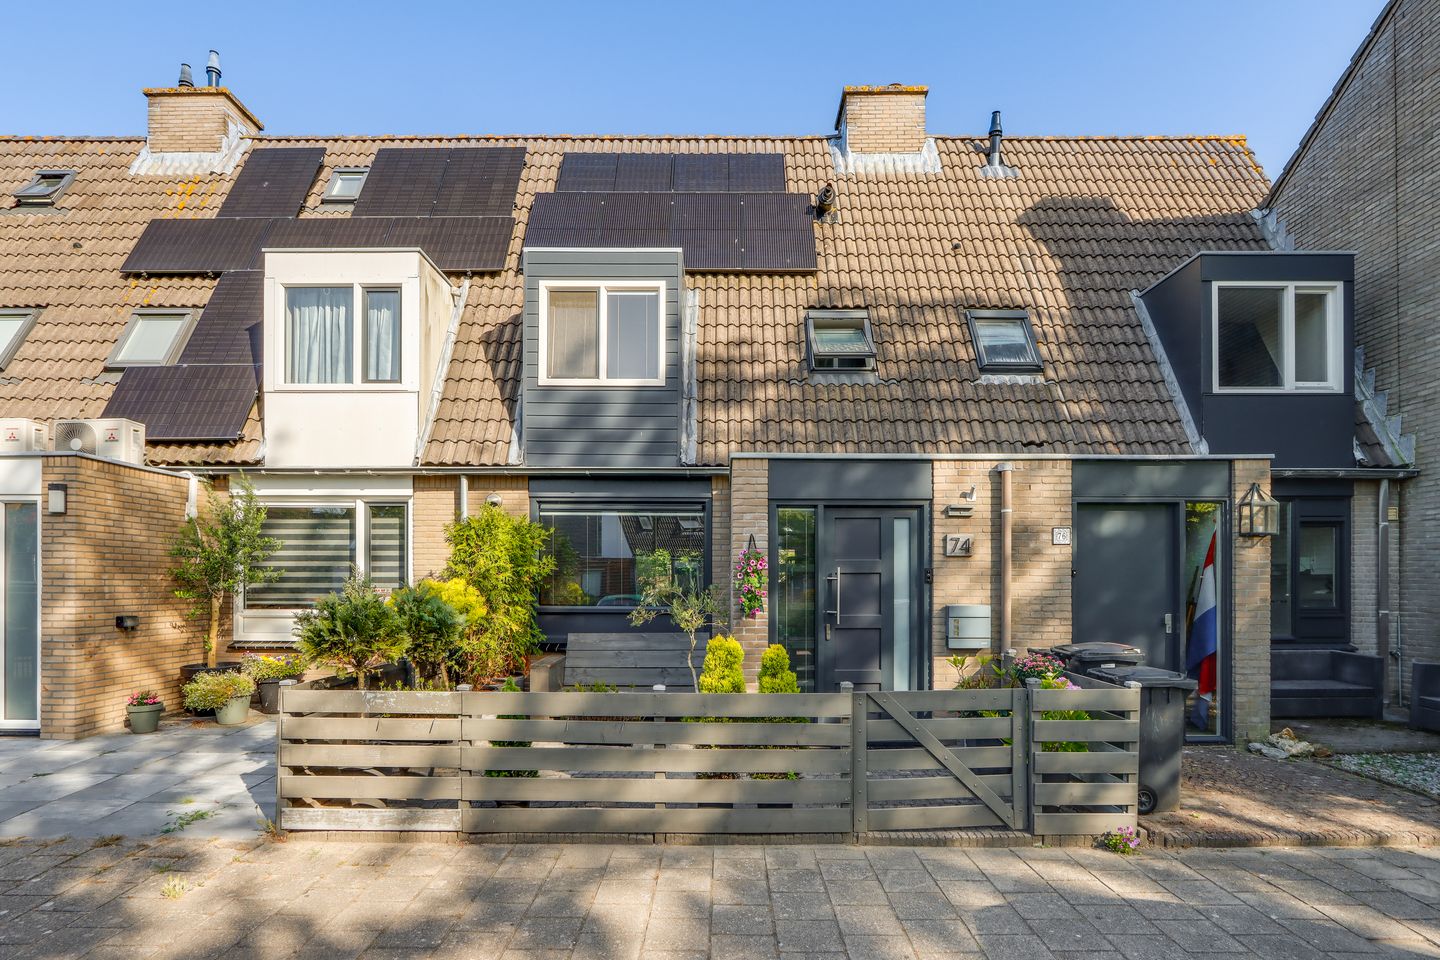
Savelsbos 742134 ES HoofddorpHoofddorp Overbos Zuid
€ 535,000 k.k.
Description
Move-in Ready and Energy-Efficient Family Home with Modern Finishes, Three Bedrooms and Sunny Front and Rear Gardens
Are you looking for a move-in ready home that combines comfort, sustainability and contemporary style? Then Savelsbos 74 is exactly what you are looking for.
This well-maintained terraced house, built in 1987, offers approximately 94 m² of living space and has been extensively modernised in recent years. The entire ground floor was fully renovated between 2022 and 2025 using high-quality materials and a stylish, modern finish. In 2025, a brand-new kitchen was installed, allowing you to enjoy all the comforts of modern living from day one.
The bright and welcoming living room features underfloor heating throughout the entire ground floor, ensuring excellent comfort all year round. The contemporary open-plan kitchen flows seamlessly into the living area, creating the perfect space for cooking, dining and entertaining family and friends.
The first floor offers two spacious bedrooms and a well-maintained bathroom. The second floor features a generous third bedroom together with a practical laundry area, making the home ideal for families, remote working or creating a hobby room.
Sustainability is another major advantage of this property. With an Energy Label A and six solar panels, you'll benefit from lower energy bills and a future-proof home.
Outside, the property boasts both a well-kept front garden and a private rear garden, providing plenty of space to relax, garden or enjoy outdoor dining during the warmer months.
Savelsbos 74 is situated in the popular Overbos neighbourhood of Hoofddorp. This spacious and green residential area is well known for its peaceful atmosphere, family-friendly environment and excellent local amenities. With plenty of green spaces, playgrounds and quiet streets, it is an ideal place for families.
Several primary schools, childcare facilities, sports clubs and playgrounds are located within easy walking or cycling distance. For everyday shopping, 't Paradijs Shopping Centre and Hoofddorp's town centre offer a wide range of supermarkets, shops, cafés and restaurants.
Nature and outdoor recreation are always close by. The Haarlemmermeerse Bos, the Toolenburgerplas, and numerous walking and cycling routes are just a short distance away, offering plenty of opportunities to relax and enjoy the outdoors.
The property also benefits from excellent accessibility. Nearby bus services provide convenient connections to Hoofddorp Railway Station, Schiphol Airport, Amsterdam, Haarlem and surrounding towns. By car, the A4, A5 and A9 motorways are easily accessible, making commuting throughout the Randstad fast and convenient.
Key Features
Built in 1987
Approximately 94 m² of living space
Energy Label A
6 solar panels
3 bedrooms
Underfloor heating throughout the entire ground floor
Ground floor fully renovated between 2022 and 2025
Brand-new kitchen installed in 2025
Well-maintained front and rear gardens
Move-in ready with a modern finish
Close to schools, shopping centres, public transport, parks and major roads
In short: this is a beautifully maintained, energy-efficient and move-in ready family home. A wonderful opportunity for buyers looking for a stylish home in an excellent location. Schedule a viewing today and discover everything Savelsbos 74 has to offer.
Features
Transfer of ownership
- Listed since
- Acceptance
- Available in consultation
- Asking price
- € 535,000 kosten koper
- Asking price per m²
- € 5,691
- Status
- Available
Construction
- Kind of house
- Single-family home, row house
- Building type
- Resale property
- Year of construction
- 1987
- Type of roof
- Gable roof covered with roof tiles
Surface areas and volume
- Areas
- Living area
- 94 m²
- External storage space
- 6 m²
- Plot size
- 111 m²
- Volume in cubic meters
- 363 m³
Layout
- Number of rooms
- 4 rooms (3 bedrooms)
- Number of bath rooms
- 1 bathroom and 1 separate toilet
- Bathroom facilities
- Double sink, walk-in shower, toilet, and washstand
- Number of stories
- 3 stories
- Facilities
- Optical fibre, mechanical ventilation, passive ventilation system, sliding door, TV via cable, and solar panels
Energy
- Energy label
- Insulation
- Floor insulation
- Heating
- CH boiler and partial floor heating
- CH boiler
- Vaillant EcoTec plus CW5 (gas-fired combination boiler from 2022, in ownership)
Cadastral data
- HAARLEMMERMEER P 1676
- Cadastral map
- Area
- 111 m²
- Ownership situation
- Full ownership
Exterior space
- Location
- In residential district
- Garden
- Back garden and front garden
Storage space
- Shed / storage
- Detached brick storage
- Facilities
- Electricity and running water
Parking
- Type of parking facilities
- Public parking
© 2001-2026 funda