
This house on Funda: https://www.funda.nl/en/detail/koop/hoofddorp/huis-schweitzerstraat-164/44572351/
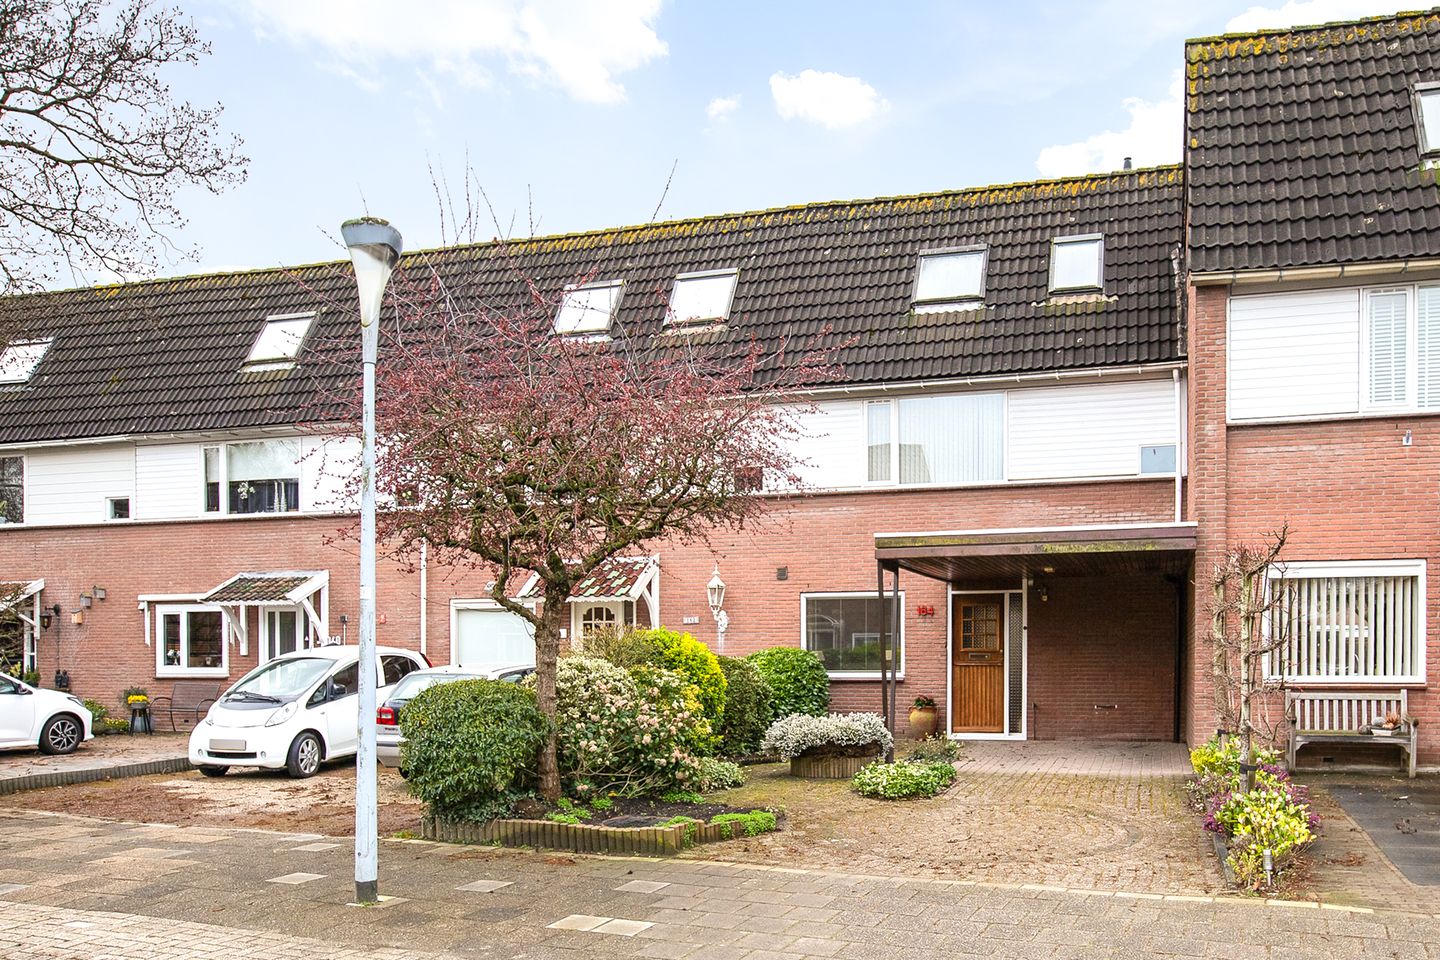
Eye-catcherParkeren op eigen terrein? Dat kan bij deze woning met zonnige tuin
Open House
- Friday, September 11 from 3:30 PM to 4:30 PM
Description
Home to be modernized entirely to your own taste! Come and explore the possibilities during a viewing.
This home, with on-site parking, is situated in the green and spacious Pax neighborhood. It features a living room with an open kitchen, three bedrooms, a bathroom, and a sunny southwest-facing backyard with a shed and rear access.
Conveniently located near schools (primary and secondary), childcare, sports facilities, and the center of Hoofddorp with a variety of shops, restaurants, a theater, and a cinema. Public transport and arterial roads to Amsterdam, Schiphol, Haarlem, Leiden, and The Hague are easily accessible.
Special features:
- Home in a child-friendly neighborhood
- The home requires modernization
- Living room with open kitchen
- Three bedrooms and a bathroom
- Sunny southwest-facing backyard with a shed and rear access
- On-site parking
- Energy label C
- Foundation risk low A,B,C
- Project notary Novitarius
- Non-occupancy clause, age clause, and asbestos clause will be included in the purchase agreement
- Centrally located near shops, schools, and public transport
- Completion date by mutual agreement
LAYOUT
Ground floor: entrance hall with meter cupboard, toilet with washbasin, and stairs to the first floor.
The garden-facing living room features a wooden floor and a partial extension with a door and sliding doors to the back garden. The open U-shaped kitchen is equipped with upper and lower cabinets and built-in appliances, namely: a 4-burner gas stove, extractor hood, oven, and refrigerator.
First floor: landing, spacious bedroom at the front, and a spacious bedroom and the bathroom at the rear of the house. The bathroom features a bathtub, shower, toilet, and a vanity unit with washbasin.
Second floor: landing, technical room housing the central heating boiler and washing machine connection, and a bedroom with a built-in wardrobe. More space can be created here by installing one or two dormer windows.
Outside: there is a front and back garden. In the front garden, there is private parking under the carport. The south-west facing back garden is neatly landscaped with plenty of greenery, a pond, a storage shed, and rear access.
Features
Transfer of ownership
- Listed since
- Acceptance
- Available in consultation
- Asking price
- € 495,000 kosten koper
- Asking price per m²
- € 4,381
- Status
- Available
Construction
- Kind of house
- Single-family home, row house
- Building type
- Resale property
- Year of construction
- 1975
- Type of roof
- Gable roof covered with roof tiles
Surface areas and volume
- Areas
- Living area
- 113 m²
- Exterior space attached to the building
- 15 m²
- External storage space
- 6 m²
- Plot size
- 194 m²
- Volume in cubic meters
- 384 m³
Layout
- Number of rooms
- 4 rooms (3 bedrooms)
- Number of bath rooms
- 1 bathroom and 1 separate toilet
- Bathroom facilities
- Shower, bath, toilet, and sink
- Number of stories
- 3 stories
- Facilities
- Outdoor awning, skylight, sliding door, and TV via cable
Energy
- Energy label
- Insulation
- Double glazing
- Heating
- CH boiler
- Hot water
- CH boiler
- CH boiler
- Atag e325c (gas-fired combination boiler from 2014, in ownership)
Cadastral data
- HAARLEMMERMEER D 4556
- Cadastral map
- Area
- 194 m²
- Ownership situation
- Full ownership
Exterior space
- Location
- In residential district
- Garden
- Back garden and front garden
- Back garden
- 79 m² (13.00 metre deep and 6.10 metre wide)
- Garden location
- Located at the southwest with rear access
Parking
- Type of parking facilities
- Parking on private property and public parking
© 2001-2026 funda