
This house on Funda: https://www.funda.nl/en/detail/koop/hoofddorp/huis-schweitzerstraat-89/44670733/
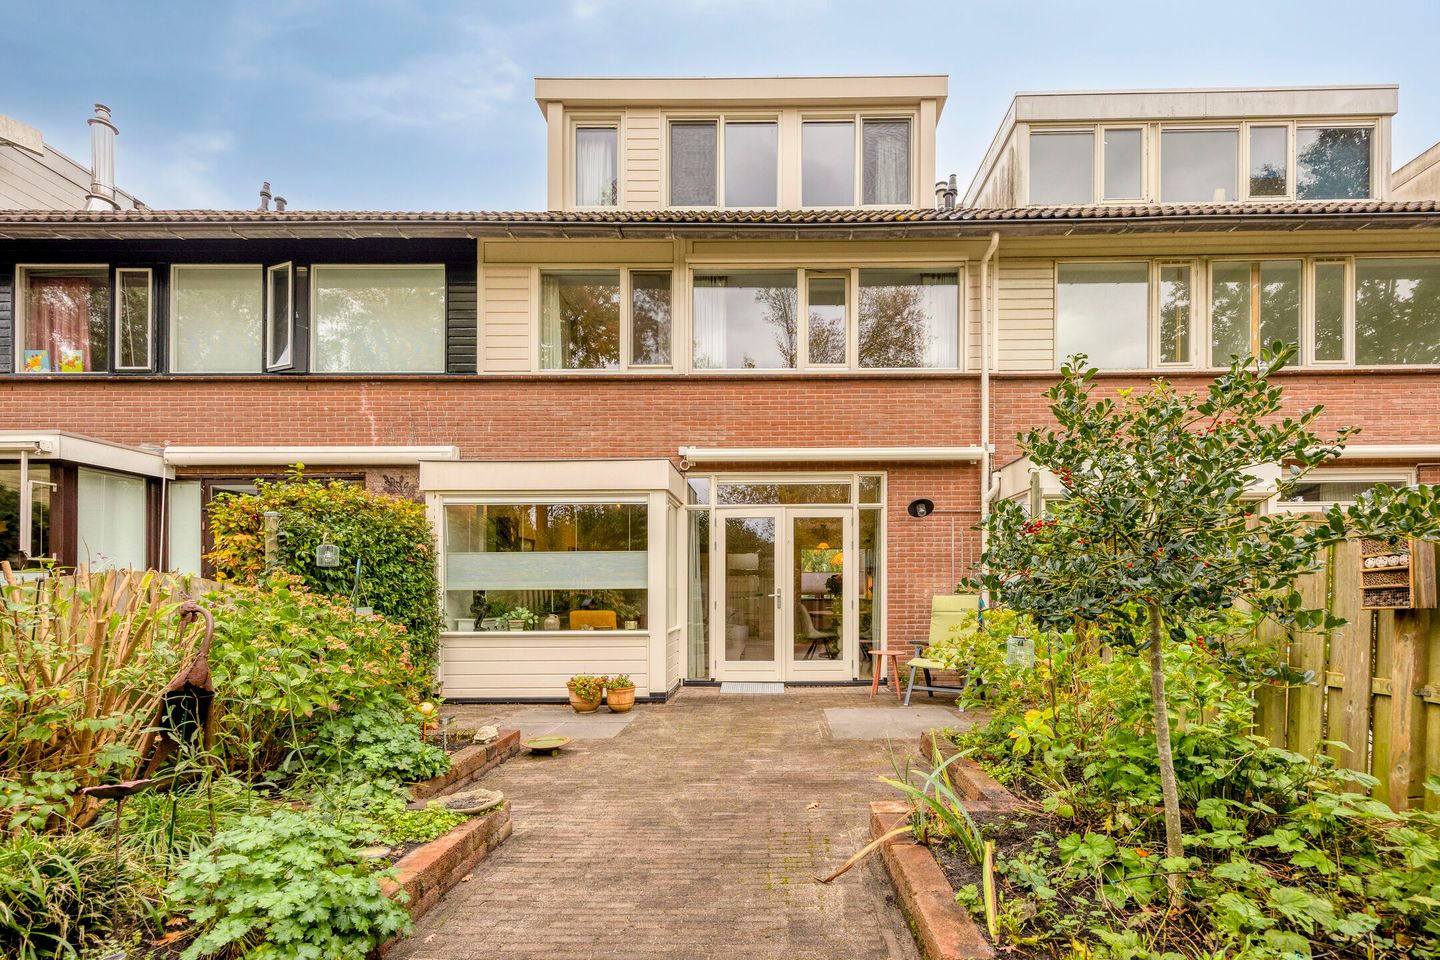
Ruime, energiezuinige gezinswoning met 4 slaapkamers en vrij uitzicht
Description
Spacious and modern four-bedroom family home with a lovely garden and stunning unobstructed views of greenery and water!
Located at Schweitzerstraat 89 in Hoofddorp, you’ll find this spacious, modern, and well-maintained family home with a living area of no less than 120 m². With four bedrooms, a bright living room with an open kitchen, and a well-kept backyard with a storage shed, this home offers everything you need for a pleasant family life. A particular highlight is the beautiful unobstructed view from the back overlooking greenery, trees, and water. Storage space has also been taken care of, with an additional storage shed at the front of the home. A wonderful home where space, comfort, and a green living environment come together!
Location and Accessibility
The home is located in the green, quiet, and child-friendly residential neighborhood of Pax. The neighborhood is characterized by its spacious layout, abundant greenery, and the presence of various schools, daycare centers, and sports facilities. The Skagerhof shopping center is within walking distance and features supermarkets, a bakery, a butcher shop, a drugstore, and restaurants. The Pax shopping center is also a short distance away.
For a lovely walk or bike ride, the Geniedijk is nearby. This green route offers wonderful opportunities to explore the area and provides access to various recreational areas. The lively center of Hoofddorp, with its wide range of shops, restaurants, and outdoor dining areas, is also easily accessible by bike.
Accessibility is also excellent. There are bus stops nearby, and you can easily continue your journey from Hoofddorp Station. It’s also convenient by car, thanks to the good connections to Schiphol, Amsterdam, and Haarlem.
Entrance
You enter the home from the street side. Here you’ll immediately find access to the storage room at the front, ideal for storing bicycles and other items. Once inside, you’ll enter the foyer, which provides access to the living room, the half-bath, and the staircase leading to the first floor.
Living Room
The living room forms the central heart of the home. The large windows provide a pleasant amount of natural light and give the living space a bright, inviting atmosphere. There is ample space for a comfortable seating area and a cozy dining area. Through the French doors, you can also step right out into the backyard. From the living room, you can enjoy a beautiful, unobstructed view of greenery, trees, and water. A wonderful connection between indoors and outdoors!
Kitchen
The open kitchen (2023) flows seamlessly into the living room and blends beautifully with the living area. The modern kitchen features a practical L-shaped countertop, providing you with a comfortable workspace. Here you’ll find an induction cooktop with an exhaust hood, a combination microwave, and a sink. The kitchen is in good condition and offers everything you need for extensive cooking or cozy get-togethers.
First Floor
The fixed staircase in the entryway leads to the first floor. Here you’ll find three generously sized bedrooms and the bathroom. A practical floor with plenty of space for the whole family.
Bedrooms
All three bedrooms are a comfortable size and enjoy plenty of natural light. There is ample space for a bed, desk, and closet. This makes the rooms ideal not only as bedrooms but also as home offices, hobby rooms, or children’s rooms.
Bathroom
The bathroom adjoins the landing and is spacious. The room is fully tiled and in good condition. It features a comfortable walk-in shower with a glass door, a sink, a wall-mounted toilet, and a towel radiator.
2nd Floor
A fixed staircase leads to the second floor. Here you’ll find the spacious, open fourth bedroom. Additionally, this floor features a laundry hookup with a cold-water connection, allowing you to install your laundry appliances here.
Bedroom
The fourth bedroom is spacious and wonderfully bright. There is plenty of room for a bed, a desk, and a closet. Of course, you can also use this space for other purposes, such as a home office or hobby room.
Outdoor Space
The well-maintained backyard is a wonderful place to enjoy the outdoors. The garden features a combination of greenery and paved areas. Thanks to the awning attached to the house, you can easily create a pleasant spot in the shade. The beautiful, unobstructed view of greenery, trees, and water makes this outdoor space especially appealing. At the back of the garden is a practical storage shed for extra storage space.
Parking
There is ample parking available around the house, so you can easily park your car in the immediate vicinity.
Details
Spacious and modern family home with 120 m² of living space
Four bedrooms, including one open-concept bedroom in the attic
Stunning unobstructed views of greenery, trees, and water
Modern open-concept kitchen with various built-in appliances
Full bathroom with walk-in shower and wall-mounted toilet
Water connection with cold-water supply in the attic
Well-maintained backyard with a sunshade and storage shed
Additional storage shed at the front of the house
Ample parking available around the house
Located in the green and child-friendly Pax neighborhood
Skagerhof shopping center within walking distance
Geniedijk and downtown Hoofddorp a short distance away
Features
Transfer of ownership
- Listed since
- Acceptance
- Available in consultation
- Asking price
- € 550,000 kosten koper
- Asking price per m²
- € 4,583
- Status
- Available
Construction
- Kind of house
- Single-family home, row house
- Building type
- Resale property
- Year of construction
- 1975
Surface areas and volume
- Areas
- Living area
- 120 m²
- Other space inside the building
- 6 m²
- External storage space
- 2 m²
- Plot size
- 126 m²
- Volume in cubic meters
- 443 m³
Layout
- Number of rooms
- 5 rooms (4 bedrooms)
- Number of bath rooms
- 1 bathroom and 1 separate toilet
- Bathroom facilities
- Shower, toilet, and sink
- Number of stories
- 3 stories
- Facilities
- Mechanical ventilation
Energy
- Energy label
- Insulation
- Energy efficient window plus
- Heating
- CH boiler
- Hot water
- CH boiler
- CH boiler
- Nefit ProLia (gas-fired combination boiler from 2014, in ownership)
Cadastral data
- HAARLEMMERMEER D 4616
- Cadastral map
- Area
- 126 m²
- Ownership situation
- Full ownership
Exterior space
- Location
- In residential district
- Garden
- Back garden and front garden
- Back garden
- 59 m² (8.78 metre deep and 6.69 metre wide)
- Garden location
- Located at the southeast
Storage space
- Shed / storage
- Detached wooden storage
- Facilities
- Electricity
Parking
- Type of parking facilities
- Public parking
© 2001-2026 funda