
This house on Funda: https://www.funda.nl/en/detail/koop/hoofddorp/huis-soderblomstraat-22/80049746/
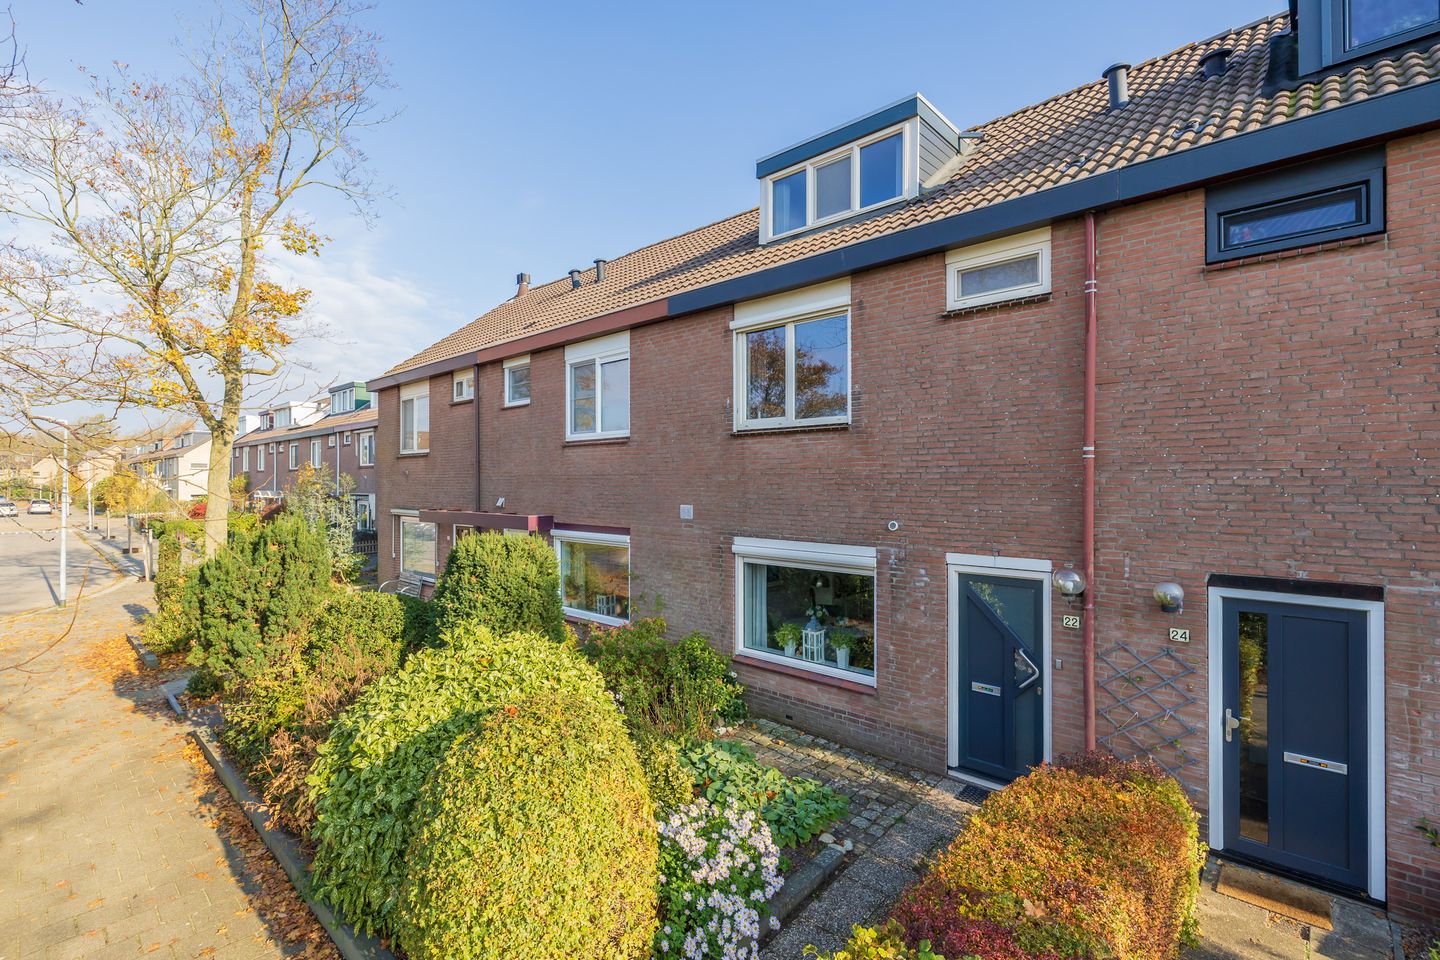
Ruime woning, diepe tuin, 3 slaapkamers, mogelijkheid voor een 4e
Description
Spacious family home with a deep rear garden, three bedrooms and potential for a fourth!
Situated in the popular residential area of Pax West, this property offers a surprising amount of space, a practical layout and plenty of opportunities to tailor the living space to your own needs. Featuring a bright living room, a kitchen overlooking the garden, a lovely rear garden with a storage shed, two bedrooms on the first floor and a third bedroom on the second floor, this is an ideal home for anyone looking for a spacious family property. In addition, the second floor offers the potential to create an extra (bed)room.
Location and surroundings
The property enjoys a convenient location in a green and spacious residential area, with a wide range of amenities nearby. Both the front and rear of the property enjoy an open aspect, providing a pleasant sense of space and plenty of privacy.
The surrounding area offers a variety of amenities, including primary schools, childcare facilities, shops and sports facilities. The Pax shopping centre is also just a short distance away, making it easy to take care of your daily shopping. For a wider range of shops, restaurants, cafés, a cinema, theatre and other amenities, the centre of Hoofddorp is easily accessible.
There is also plenty to enjoy in terms of outdoor activities and recreation. Toolenburgerplas and Haarlemmermeerse Bos are both easily accessible by bicycle and offer excellent opportunities for walking, cycling and relaxing in green surroundings.
The property is also well connected. Public transport, including R-net bus services, is available nearby. By car, the main roads provide easy access to Schiphol Airport and cities such as Amsterdam and Haarlem.
Layout
Ground Floor
The entrance at the front of the property leads into the hallway, which provides access to the meter cupboard and toilet.
From the hallway, you enter the spacious living room, which extends across almost the entire ground floor. With the kitchen located at the rear of the property in the extension, there is plenty of room in the living area for a comfortable lounge and dining area.
The kitchen itself is wonderfully bright, thanks to the large windows along the side of the extension. It is fitted with a range of built-in appliances, including a fridge-freezer, combination microwave oven, dishwasher and four-burner gas hob.
The open-plan layout allows you to remain in contact with family and guests while preparing meals. The kitchen also provides direct access to the rear garden.
First Floor
The landing provides access to two bedrooms and the bathroom. Both bedrooms are generously sized and can be used as bedrooms, children's rooms or a home office.
The attractive bathroom features electric underfloor heating, a shower, a second toilet, a designer radiator and a vanity unit with washbasin.
The staircase on the landing leads to the second floor.
Second Floor
The second floor features a spacious third bedroom. In addition, there is a separate storage area and a practical utility room, with connections for a washing machine and tumble dryer, as well as the central heating boiler.
An additional advantage is the potential to adapt the layout of this floor and, if desired, install a dormer window at the rear. This would create the opportunity to add an extra (bed)room, allowing the property to accommodate up to four bedrooms.
Garden
The deep, east-facing rear garden is a valuable addition to this property. Measuring almost 13 metres in depth, it offers plenty of space to create several attractive seating and outdoor living areas. There is a terrace directly behind the house, while further into the garden there is ample room for greenery and a lawn. The absence of buildings directly behind the property provides a pleasant sense of privacy.
At the rear of the garden, you will find a practical wooden garden shed, installed in 2022, which is ideal for storing bicycles and garden equipment. The fence along the right-hand boundary was also recently replaced in 2025. Furthermore, the garden can easily be accessed by bicycle via the side gate.
Key Features
-Energy rating A;
-Open aspect at both the front and rear of the property;
-Laminate flooring on the ground floor, installed in 2020;
-Three bedrooms, with the potential to create an additional (bed)room;
-External sun screens at the front of the property on the ground and first floors;
-Roller shutters at the rear on the first floor;
-Spacious living room offering plenty of living space;
-Dishwasher and fridge-freezer in the kitchen replaced in 2023;
-Front dormer window installed in 2013;
-Deep rear garden offering plenty of privacy and side access;
-Garden fencing replaced in 2025;
-Wooden garden shed installed in 2022;
-Eight solar panels installed in 2023;
-Electrical distribution board replaced in 2023;
-Fully fitted with uPVC window frames.
Features
Transfer of ownership
- Listed since
- Acceptance
- Available in consultation
- Asking price
- € 525,000 kosten koper
- Asking price per m²
- € 4,565
- Status
- Available
Construction
- Kind of house
- Single-family home, semi-detached residential property
- Building type
- Resale property
- Year of construction
- 1977
- Type of roof
- Gable roof covered with roof tiles
Surface areas and volume
- Areas
- Living area
- 115 m²
- Plot size
- 149 m²
- Volume in cubic meters
- 385 m³
Layout
- Number of rooms
- 5 rooms (3 bedrooms)
- Number of bath rooms
- 1 bathroom and 1 separate toilet
- Bathroom facilities
- Shower, toilet, underfloor heating, and washstand
- Number of stories
- 3 stories
- Facilities
- Outdoor awning, skylight, passive ventilation system, rolldown shutters, sliding door, and solar panels
Energy
- Energy label
- Insulation
- Double glazing, energy efficient window, energy efficient window plus, insulated walls and floor insulation
- Heating
- CH boiler
- Hot water
- CH boiler
- CH boiler
- Intergas HRE (gas-fired combination boiler from 2019, in ownership)
Cadastral data
- HAARLEMMERMEER D 5503
- Cadastral map
- Area
- 149 m²
- Ownership situation
- Full ownership
Exterior space
- Location
- Alongside a quiet road, sheltered location, in residential district and unobstructed view
- Garden
- Back garden and front garden
- Back garden
- 62 m² (12.89 metre deep and 4.80 metre wide)
- Garden location
- Located at the east with rear access
Storage space
- Shed / storage
- Detached wooden storage
- Facilities
- Electricity
Parking
- Type of parking facilities
- Public parking
© 2001-2026 funda