
This house on Funda: https://www.funda.nl/en/detail/koop/hoofddorp/huis-spannenburg-29/44484958/
Description
** See the English version below this text **
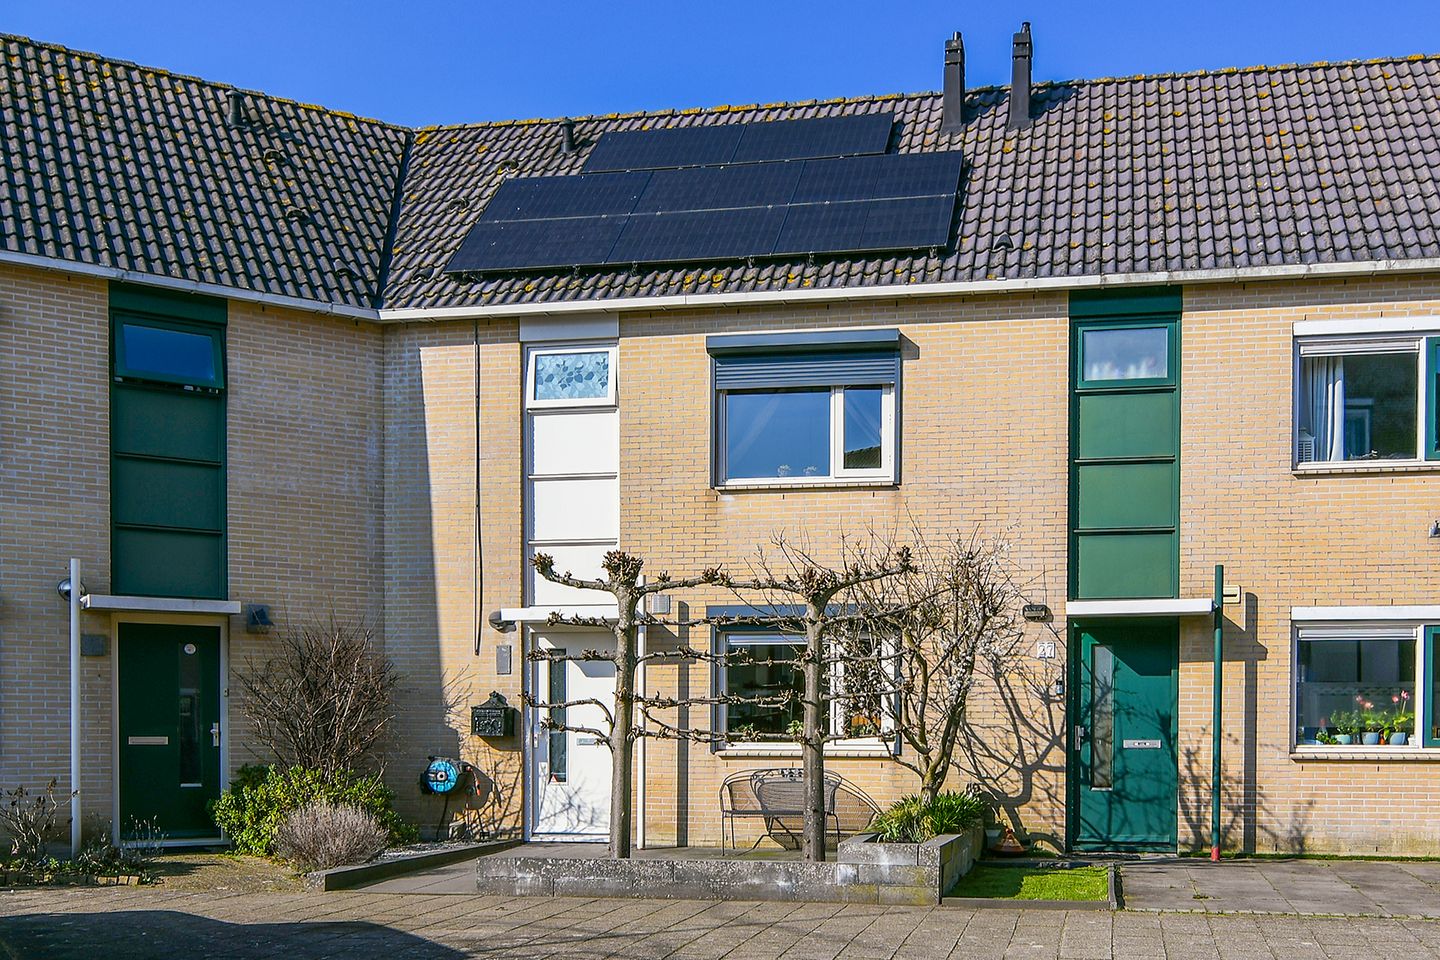
In de aantrekkelijke woonwijk Toolenburg-West is deze royale “KNIK”- woning gelegen met royale zonnige tuin (in 2021 geheel gerenoveerd) met robuuste overkapping en berging.
In de directe omgeving van o.a. basisscholen, kinderopvang, speelpleintjes en recreatieplas Toolenburg. Winkelcentrum Toolenburg met een gevarieerd aanbod aan winkels in de directe omgeving. Bushalte op loopafstand en goede bereikbaarheid met de auto.
Gebouwd in 1995 de woning is volledig geïsoleerd en v.v. 8 zonnepanelen. Eigen grond 181 m². Woonoppervlakte conform NEN2580 bedraagt 143 m²!
INDELING:
BEGANE GROND: entree/hal, meterkast, (hangend) toilet met fonteintje, royale tuingerichte woon-/eetkamer. Aan de voorzijde bevind zich de moderne keuken met diverse inbouwapparatuur, o.a. koelkast, vriezer, Quooker, vaatwasser, combi magnetron-/oven, gaskookplaat en afzuigkap;
1e VERDIEPING: overloop, 3 royale slaapkamers, kastenwand, inloopkast en moderne badkamer met douchecabine, (hangend) toilet en wastafelmeubel, vaste trap naar
2e VERDIEPING: royale zolder met mogelijkheid voor extra slaap- of werkkamers. C.V. combiketel (2021) en wasmachine en droger opstelplaats.
BIJZONDERHEDEN:
* Zogenaamde “knikwoning”, waardoor veel ruimte en grote achtertuin;
* Stuk voor stuk royale slaapkamers en de zolder kan nog ingedeeld worden met 1 of 2 slaapkamers;
* Rolluiken voor de ramen;
* 8 zonnepanelen;
* Woonoppervlakte maar liefst 143 m²;
* Eigen grond: 181 m²;
* Energielabel A;
* Bouwkundig rapport aanwezig en in te zien bij makelaar.
Aanvaarding: in overleg.
**************************************************************************************************
Located in the attractive residential area of Toolenburg-West, this spacious and distinctive “kink-style” family home features a generous sunny backyard (fully renovated in 2021) with a robust covered terrace and storage shed.
The property is situated close to primary schools, childcare facilities, playgrounds, and the Toolenburg recreational lake. Toolenburg shopping center, offering a wide variety of shops, is nearby. A bus stop is within walking distance, and the property has excellent accessibility by car.
Built in 1995, the house is fully insulated and equipped with 8 solar panels. Freehold plot of 181 m². The living area, measured according to the NEN2580 standard, amounts to no less than 143 m².
LAYOUT:
GROUND FLOOR: entrance/hall, utility meter cupboard, wall-mounted toilet with washbasin, spacious garden-oriented living/dining room. At the front of the property is the modern kitchen equipped with various built-in appliances, including a refrigerator, freezer, Quooker, dishwasher, combination microwave/oven, gas hob, and extractor hood.
1st FLOOR: landing, three generously sized bedrooms, fitted wardrobes, walk-in closet, and modern bathroom with shower cabin, wall-mounted toilet, and vanity unit. Fixed staircase leading to the
2nd FLOOR: spacious attic with the possibility to create additional bedrooms or home office spaces. Central heating combi boiler (2021) and connections for washing machine and dryer are also located here.
FEATURES:
* Distinctive “kink-style” home, providing extra space and a large backyard;
* All bedrooms are generously sized, and the attic can be divided into one or two additional bedrooms;
* Roller shutters installed on the windows;
* Equipped with 8 solar panels;
* Spacious living area of no less than 143 m²;
* Freehold plot of 181 m²;
* Energy label A;
* Structural survey report available for inspection through the estate agent.
Transfer: in consultation.
Features
Transfer of ownership
- Last asking price
- € 585,000 kosten koper
- Asking price per m²
- € 4,091
- Status
- Sold
Construction
- Kind of house
- Single-family home, row house
- Building type
- Resale property
- Year of construction
- 1995
- Type of roof
- Gable roof covered with roof tiles
Surface areas and volume
- Areas
- Living area
- 143 m²
- External storage space
- 9 m²
- Plot size
- 181 m²
- Volume in cubic meters
- 490 m³
Layout
- Number of rooms
- 5 rooms (4 bedrooms)
- Number of bath rooms
- 1 bathroom and 1 separate toilet
- Bathroom facilities
- Shower, toilet, sink, and washstand
- Number of stories
- 3 stories
- Facilities
- Outdoor awning, skylight, mechanical ventilation, rolldown shutters, and solar panels
Energy
- Energy label
- Insulation
- Completely insulated
- Heating
- CH boiler
- Hot water
- CH boiler
- CH boiler
- Nefit (gas-fired combination boiler from 2021, in ownership)
Cadastral data
- HAARLEMMERMEER Q 2350
- Cadastral map
- Area
- 181 m²
- Ownership situation
- Full ownership
- HAARLEMMERMEER Q 2331
- Cadastral map
- Area
- 248 m²
- Ownership situation
- Held in common ownership
Exterior space
- Location
- In residential district
- Garden
- Back garden and front garden
- Back garden
- 91 m² (7.80 metre deep and 12.64 metre wide)
- Garden location
- Located at the northwest with rear access
Storage space
- Shed / storage
- Detached wooden storage
- Facilities
- Electricity
Parking
- Type of parking facilities
- Public parking
© 2001-2026 funda