
This house on Funda: https://www.funda.nl/en/detail/koop/hoofddorp/huis-stoholm-43/44463361/
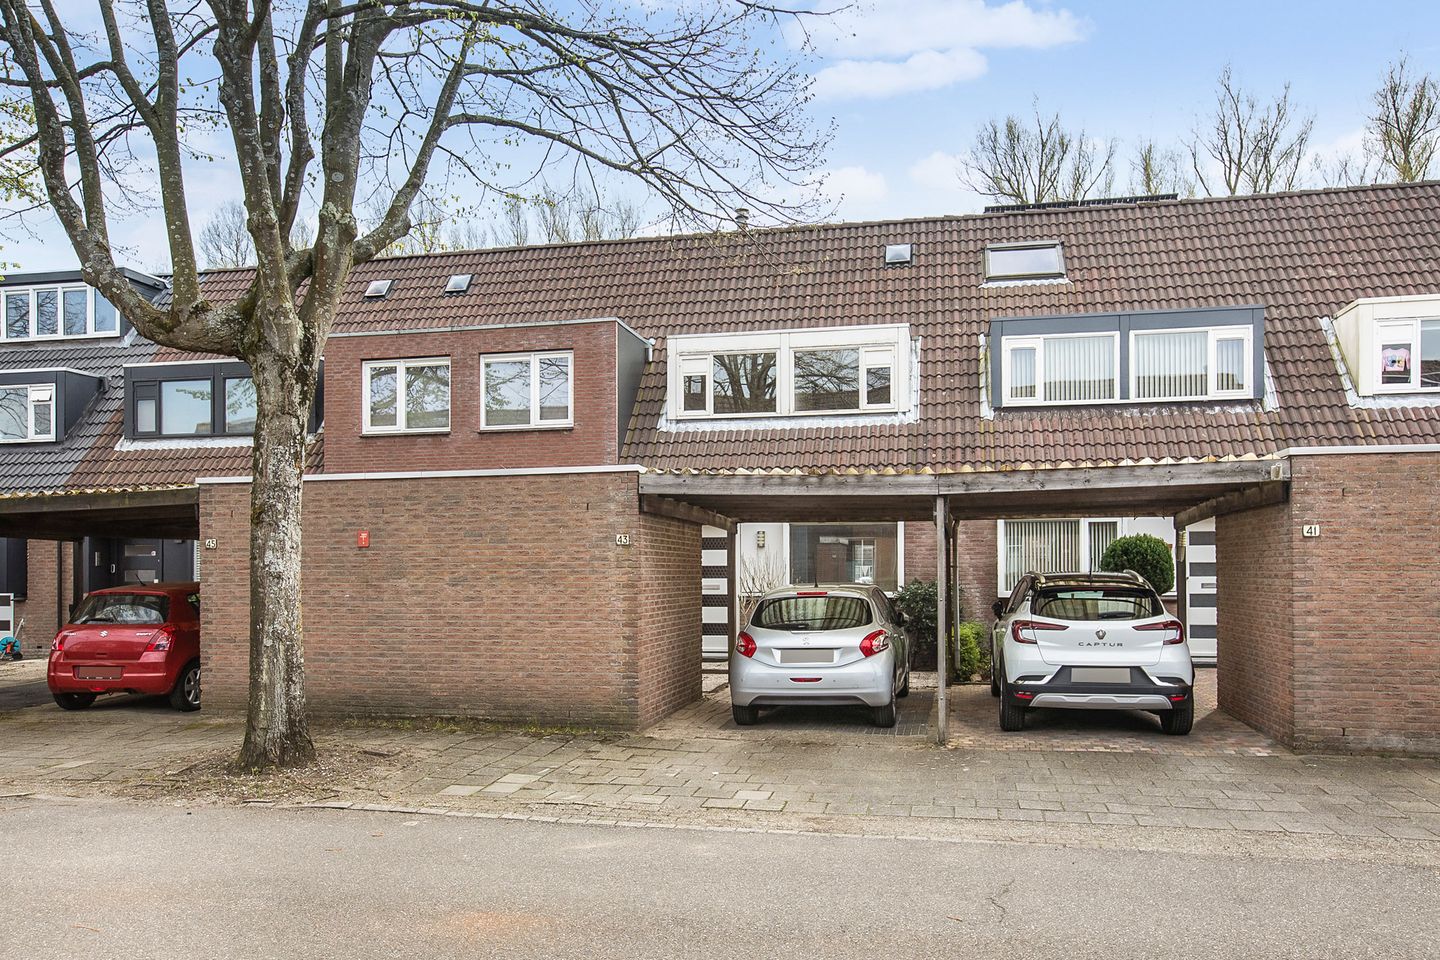
Eye-catcherRuime woning met parkeergelegenheid op eigen terrein in gewilde wijk
Description
Spacious family home with a brick storage shed and on-site parking, located in the sought-after and child-friendly Bornholm neighborhood. The home requires modernization, with the advantage that it can be furnished entirely according to your own wishes. It features a living room with an open kitchen, four bedrooms, a bathroom, and a sunny southeast-facing backyard situated by the water.
The property is conveniently located near shops (Muiderbos and Skagerrak shopping centers), schools (public and secondary), sports facilities, the Haarlemmermeerse Bos recreational area, public transport (R-net bus stop within walking distance), and arterial roads to Amsterdam, Haarlem, Leiden, and Schiphol.
Particulars:
- Spacious home in a child-friendly neighborhood
- Living room with open kitchen
- Four bedrooms and a bathroom
- Sunny southeast-facing backyard situated by the water
- On-site parking
- (Bicycle) storage in the front garden
- Energy label B
- Project notary: Gopisingh Van Os Notarissen
- Non-occupancy, asbestos, and age clauses apply
- Completion date by mutual agreement
LAYOUT
Ground floor: entrance into a spacious hall with meter cupboard, toilet with washbasin, and stairs to the first floor. The garden-facing living room features a stair cupboard, an open fireplace, and a door to the back garden.
The open kitchen with a two-sided layout is equipped with ample storage space and various built-in appliances, namely: a 5-burner gas stove, extractor hood, fridge-freezer, and dishwasher.
First floor: landing, two bedrooms with dormer windows at the front, and a bedroom and the bathroom at the rear of the house. The bathroom features a bathtub with shower, a double washbasin, and a toilet.
Second floor: landing, spacious storage room, cupboard housing the central heating boiler, separate laundry room, and a bedroom with a washbasin and skylight. By installing one or two dormer windows, you can create additional space on this floor.
Outside: there is a front garden with a detached stone (bicycle) shed and parking on private property. The southeast-facing back garden features multiple terraces, including a sunken terrace by the water.
Features
Transfer of ownership
- Listed since
- Acceptance
- Available in consultation
- Asking price
- € 475,000 kosten koper
- Asking price per m²
- € 4,204
- Status
- Sold under reservation
Construction
- Kind of house
- Single-family home, row house
- Building type
- Resale property
- Year of construction
- 1982
- Type of roof
- Gable roof covered with roof tiles
Surface areas and volume
- Areas
- Living area
- 113 m²
- Exterior space attached to the building
- 1 m²
- External storage space
- 6 m²
- Plot size
- 134 m²
- Volume in cubic meters
- 368 m³
Layout
- Number of rooms
- 5 rooms (4 bedrooms)
- Number of bath rooms
- 1 bathroom and 1 separate toilet
- Bathroom facilities
- Double sink, bath, and toilet
- Number of stories
- 3 stories
- Facilities
- Skylight, mechanical ventilation, flue, and TV via cable
Energy
- Energy label
- Insulation
- Double glazing
- Heating
- CH boiler
- Hot water
- CH boiler
- CH boiler
- Intergas (gas-fired combination boiler from 2013, in ownership)
Cadastral data
- HAARLEMMERMEER AD 1760
- Cadastral map
- Area
- 134 m²
- Ownership situation
- Full ownership
Exterior space
- Location
- Alongside waterfront, in residential district and unobstructed view
- Garden
- Back garden and front garden
- Back garden
- 43 m² (8.25 metre deep and 5.20 metre wide)
- Garden location
- Located at the southeast
Storage space
- Shed / storage
- Detached brick storage
- Facilities
- Electricity
- Insulation
- No insulation
Parking
- Type of parking facilities
- Parking on private property and public parking
© 2001-2026 funda