
This house on Funda: https://www.funda.nl/en/detail/koop/hoofddorp/huis-thomas-morelaan-98/08080986/
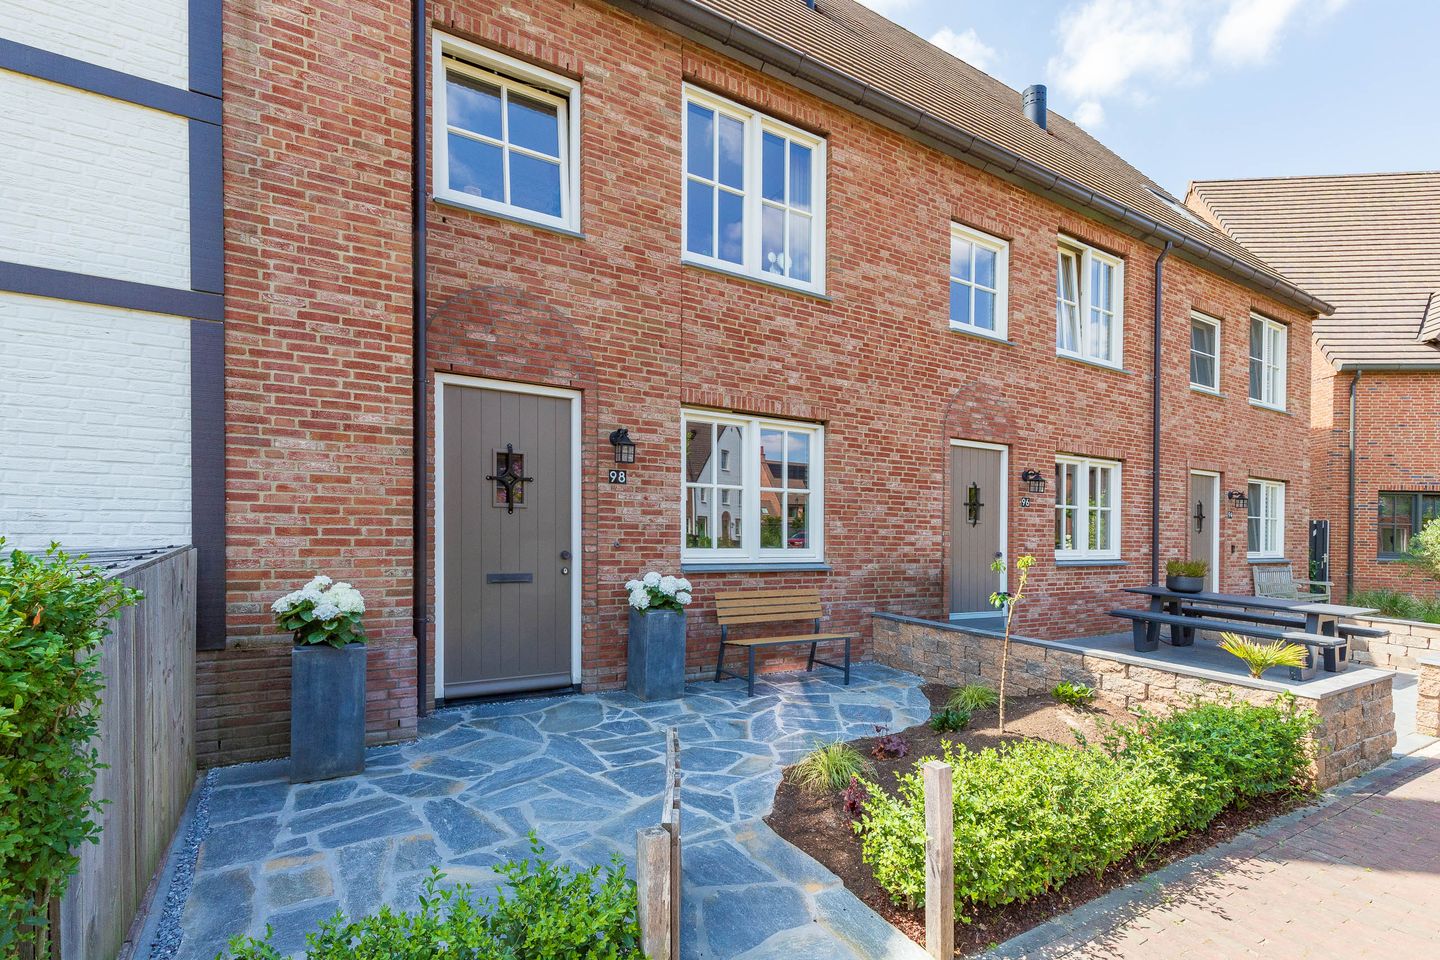
Eye-catcherModerne, energiezuinige en instapklare woning in Tudorpark
Description
Are you looking for a modern, energy-efficient, and move-in ready family home in the popular TudorPark? Then Thomas Morelaan 98 in Hoofddorp is certainly worth a visit. This excellently maintained terraced house from 2019 features a spacious and bright living room with a luxury eat-in kitchen, four bedrooms, a sunny backyard with a detached shed, and access to the shared private parking area behind the house.
The homes in TudorPark are built in the characteristic English Tudor architectural style and can be recognized by the steep roofs with flat tiles, windows with muntins, and striking chimneys.
It is excellently located in relation to schools (primary, secondary, and international), childcare facilities, sports facilities, and the Floriande and Toolenburg shopping centers for daily groceries. For a wider range of shops, restaurants, a theater, and a cinema, you can visit the Vier Meren shopping center. For relaxation, the Toolenburger Plas with its beaches and restaurants is just around the corner, and the Haarlemmermeerse Bos is within cycling distance.
Accessibility is good. With public transport, bus stops within walking and cycling distance (R-net), and arterial roads nearby, cities such as Amsterdam, Schiphol, Leiden, The Hague, and Haarlem are quickly accessible.
Special features:
- Extended home in a child-friendly neighborhood
- Living room with sliding doors to the backyard
- Luxury kitchen with kitchen island
- Four bedrooms and a bathroom
- Energy label A
- 9 solar panels
- Underfloor heating throughout the entire ground floor
- Beautifully landscaped backyard with jacuzzi, detached storage shed, and rear access
- Private parking space on the private grounds behind the home (apartment ownership)
- Parking space costs €19.95 per month
- Preparation for a charging station is in place
- Centrally located with respect to schools, shops, and Toolenburger Plas
- Foundation risk A, B, C
- Completion date by mutual agreement
LAYOUT
Ground floor: entrance hall with meter cupboard, toilet, and access to the living area.
The living area features a centrally located luxury kitchen, a dining area with space for a large dining table at the front, and a garden-facing living room.
The luxury kitchen is equipped with a wall unit, a spacious kitchen island with a bar function, ample work and storage space, and various built-in appliances, namely: an induction hob with integrated extractor hood, teppanyaki grill plate, combination oven, Quooker, dishwasher, fridge-freezer, and a wine cooler.
The garden-facing living room is wonderfully bright thanks to the wide sliding doors that create a pleasant connection between inside and outside. The entire ground floor is equipped with underfloor heating.
First floor: landing with access to two bedrooms at the rear, a bedroom spanning the entire width of the house, and the bathroom. The central bathroom features a spacious walk-in shower, washbasin, and toilet.
Second floor: this spacious floor, with a ridge height of no less than 5.22 meters, features two large skylights at the rear and the location of the central heating boiler and the washing machine connection.
The space still needs to be finished, allowing for the creation of one or two bedrooms and potentially a storage loft. Installing dormer windows can provide extra light and space.
Outside: there is a beautifully landscaped front and back garden. The approximately 9-meter-deep southwest-facing back garden features a built-in jacuzzi, a detached storage shed, and a back entrance to the shared parking area, which is managed by a Homeowners Association (VvE).
Features
Transfer of ownership
- Listed since
- Acceptance
- Available in consultation
- Asking price
- € 750,000 kosten koper
- Asking price per m²
- € 5,474
- Status
- Available
Construction
- Kind of house
- Single-family home, row house
- Building type
- Resale property
- Year of construction
- 2019
- Type of roof
- Gable roof covered with roof tiles
Surface areas and volume
- Areas
- Living area
- 137 m²
- External storage space
- 5 m²
- Plot size
- 130 m²
- Volume in cubic meters
- 508 m³
Layout
- Number of rooms
- 5 rooms (4 bedrooms)
- Number of bath rooms
- 1 bathroom and 1 separate toilet
- Bathroom facilities
- Walk-in shower, toilet, and sink
- Number of stories
- 3 stories
- Facilities
- Optical fibre, mechanical ventilation, TV via cable, and solar panels
Energy
- Energy label
- Insulation
- Energy efficient window and completely insulated
- Heating
- CH boiler and partial floor heating
- Hot water
- CH boiler
- CH boiler
- Intergas Kombi compact HReco 30 (CW4-klasse) (gas-fired combination boiler from 2020, in ownership)
Cadastral data
- HAARLEMMERMEER AD 12521
- Cadastral map
- Area
- 130 m²
- Ownership situation
- Full ownership
- HAARLEMMERMEER AD 12599
- Cadastral map
- Area
- 2,200 m²
- Ownership situation
- Held in common ownership
Exterior space
- Location
- In residential district
- Garden
- Back garden and front garden
- Back garden
- 47 m² (9.00 metre deep and 5.20 metre wide)
- Garden location
- Located at the southwest with rear access
Storage space
- Shed / storage
- Detached wooden storage
Parking
- Type of parking facilities
- Parking on private property and public parking
© 2001-2026 funda