
This house on Funda: https://www.funda.nl/en/detail/koop/hoofddorp/huis-trompenburg-13/17241418/
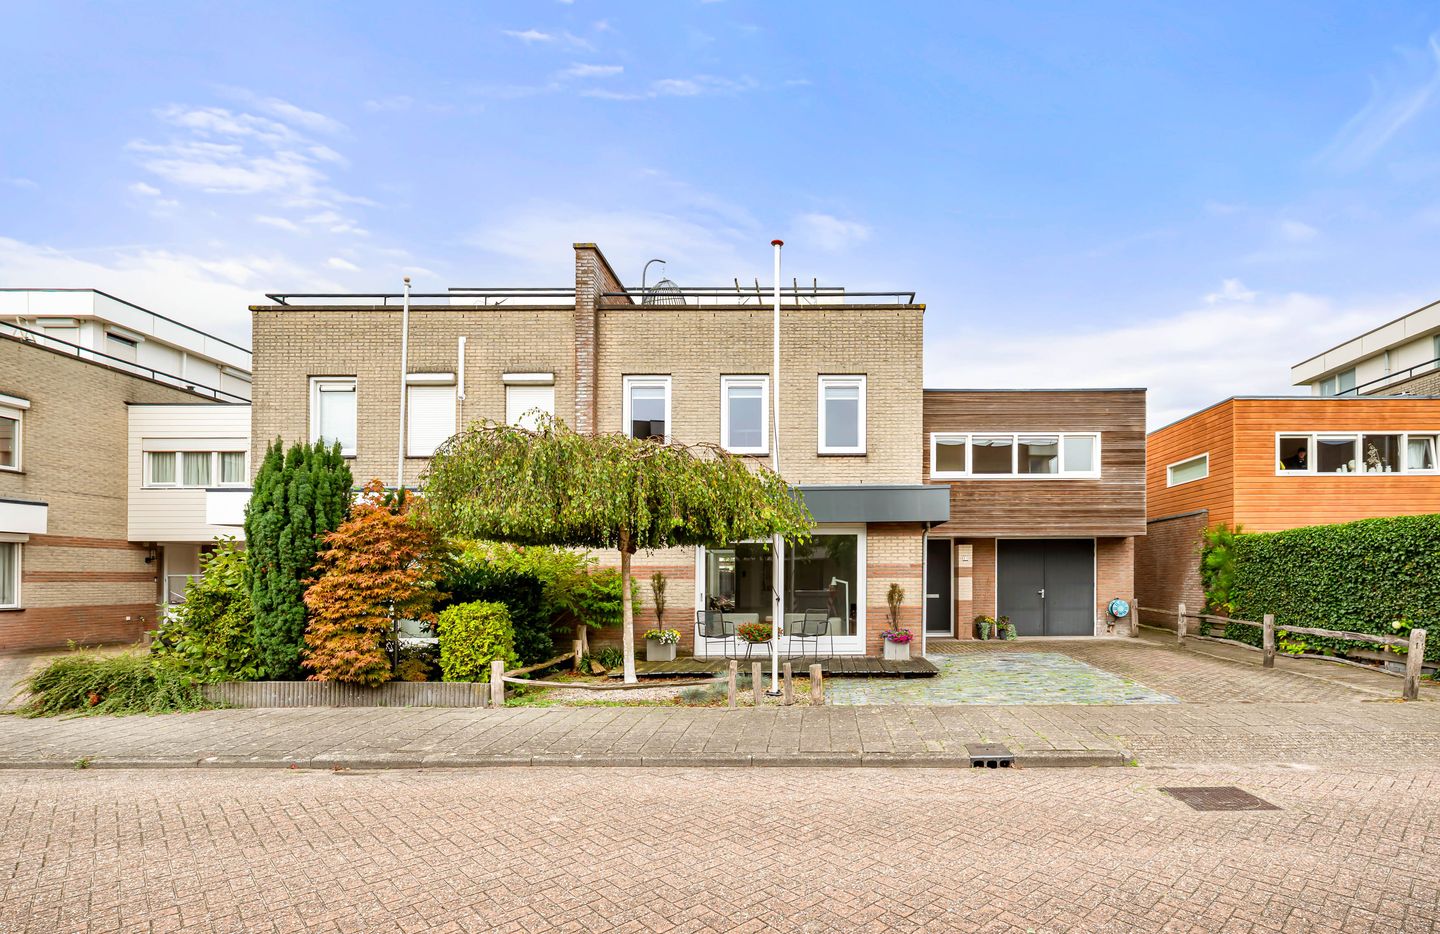
Trompenburg 132135 BJ HoofddorpHoofddorp Toolenburg West
€ 1,030,000 k.k.
Ruime gezinswoning op 100 meter van de Toolenburgerplas
Description
Spacious family home (216 m2 living area) with large garage and sunny garden, just moments from Toolenburgerplas
Imagine walking to the end of the street and reaching Toolenburgerplas in less than a minute. Whether you fancy a stroll along the water, a swim, a spot of paddleboarding or simply relaxing on a terrace, it’s all right on your doorstep. And when you return home, you’ll find a surprisingly spacious property offering plenty of living space, a sunny and private garden, a generous integral garage, five bedrooms and two bathrooms.
The current owner has lived here for almost 30 years and has carefully adapted and extended the property over that time. The result is a particularly comfortable and versatile home, with plenty of room for family life, working from home, hobbies and visiting guests.
The ground floor is spacious yet has a welcoming, homely feel. The large sitting room flows into the kitchen, which is filled with natural light and opens onto the conservatory. From here, French doors lead straight out into the sunny back garden. The separate dining room, overlooking the garden, is another lovely addition to the living space and also has direct access to the garden. The layout creates several distinct areas for relaxing, dining or spending time together, while keeping the rooms nicely connected.
One of the property's real highlights is the heated integral garage, measuring approximately 30 m². This generous space offers plenty of options, whether you need somewhere to store bikes, pursue hobbies, keep belongings, set up a workspace or use it for other practical purposes. It can also accommodate a car. However, with parking for two cars on the private driveway, there is no need to use the garage for parking.
There is plenty of space upstairs, too. The original first floor has three bedrooms and a bathroom. The extension above the garage, completed in 2006, adds a spacious fourth bedroom with its own bathroom, sauna, walk-in wardrobe and air conditioning. This floor therefore offers four bedrooms and two bathrooms in total. A fifth bedroom is located on the second floor and has access to a generous south-east-facing roof terrace.
The sunny back garden, measuring approximately 115 m², offers plenty of privacy and space for several seating areas and terraces. There’s room for a dining table beside the house, a lounge area in the sun and some lovely shaded spots for warmer summer days.
The location is undoubtedly one of this property's biggest attractions. Situated in Toolenburg West, one of Hoofddorp’s most sought-after neighbourhoods, the house is just moments from Toolenburgerplas. At the end of the street, less than 100 metres away, you’ll find a beautiful recreational area to enjoy throughout the year. Whether you fancy walking or jogging along the water, swimming at one of the small beaches or heading out onto the lake for some paddleboarding, canoeing or windsurfing, there’s plenty to do. Several walking routes run around the lake, and there are two welcoming restaurants with waterside terraces. You can step straight from your front door into this lovely recreational area.
The location is also ideal for families, with several primary and secondary schools nearby, including international schools. Toolenburg shopping centre is just a short distance away and offers a wide range of shops. There are also several bus stops within walking distance, with services to Schiphol Airport, Hoofddorp railway station, Amsterdam and the Johan Cruijff ArenA.
Key features
Spacious, well-maintained family home in a highly desirable location
Excellent insulation (energy rating to be confirmed)
Less than 100 metres from Toolenburgerplas
Five bedrooms and two bathrooms
Generous heated integral garage of approximately 30 m²
Private driveway with parking for two cars
Sunny, private back garden of approximately 115 m²
Spacious south-east-facing roof terrace
Toolenburg shopping centre just a short distance away
Primary, secondary and international schools nearby
Several bus stops within walking distance, with services to Schiphol Airport, Amsterdam and Hoofddorp railway station
Layout
Ground floor:
Entrance hall with access to the toilet and a handy storage cupboard beneath the stairs. The hall leads into the spacious living room, which flows into the kitchen. The living room has a poured concrete floor with underfloor heating.
The kitchen opens onto the conservatory, which enjoys plenty of natural light thanks to its large windows. The conservatory has a hardwood floor and French doors leading out to the back garden.
Double doors from the living room lead into the separate dining room, which also has a hardwood floor and direct access to the garden. An added practical feature is the dining room’s direct access to the spacious heated integral garage, measuring approximately 30 m².
First floor:
Landing with access to the toilet, utility room with central heating boiler and three bedrooms. The bathroom has a bath, separate shower and double washbasin unit.
At the other end of this floor is the extension above the garage, which houses a spacious fourth bedroom with its own bathroom, featuring a walk-in shower and washbasin unit. The room also has a sauna, walk-in wardrobe and air conditioning, making it a comfortable and private master bedroom.
Second floor:
The fifth bedroom is located on the second floor and has direct access to the spacious south-east-facing roof terrace. It’s a lovely additional outdoor space where you can enjoy the sunshine from early in the day.
Features
Transfer of ownership
- Listed since
- Acceptance
- Available in consultation
- Asking price
- € 1,030,000 kosten koper
- Asking price per m²
- € 4,769
- Status
- Available
Construction
- Kind of house
- Single-family home, linked semi-detached residential property
- Building type
- Resale property
- Year of construction
- 1995
- Type of roof
- Flat roof covered with asphalt roofing
Surface areas and volume
- Areas
- Living area
- 216 m²
- Other space inside the building
- 29 m²
- Exterior space attached to the building
- 33 m²
- Plot size
- 326 m²
- Volume in cubic meters
- 801 m³
Layout
- Number of rooms
- 7 rooms (5 bedrooms)
- Number of bath rooms
- 2 bathrooms and 2 separate toilets
- Bathroom facilities
- Sauna, 2 showers, 2 double sinks, bath, and underfloor heating
- Number of stories
- 3 stories
- Facilities
- Air conditioning, alarm installation, optical fibre, mechanical ventilation, sauna, and sliding door
Energy
- Energy label
- Insulation
- Roof insulation, double glazing, energy efficient window, insulated walls and floor insulation
- Heating
- CH boiler and partial floor heating
- Hot water
- CH boiler
- CH boiler
- Vaiilant HR (gas-fired combination boiler from 2016, in ownership)
Cadastral data
- HAARLEMMERMEER Q 2751
- Cadastral map
- Area
- 326 m²
- Ownership situation
- Full ownership
Exterior space
- Location
- Alongside a quiet road and in residential district
- Garden
- Back garden and front garden
- Back garden
- 116 m² (10.50 metre deep and 11.00 metre wide)
- Garden location
- Located at the northwest
- Balcony/roof terrace
- Roof terrace present
Garage
- Type of garage
- Built-in
- Capacity
- 1 car
- Facilities
- Electricity and heating
Parking
- Type of parking facilities
- Parking on private property and public parking
© 2001-2026 funda