
This house on Funda: https://www.funda.nl/en/detail/koop/hoofddorp/huis-van-den-berghlaan-339/80889006/
Van den Berghlaan 3392132 AJ HoofddorpHoofddorp Centrum Oost
€ 595,000 k.k.
Description
Spacious and bright corner house with a sunny terrace and 4 bedrooms in the popular area of Hoofddorp.
This spacious corner house offers everything a family could wish for: plenty of living space, abundant natural light, a practical layout, and a pleasant residential environment. With four bedrooms, a sunny terrace, and a comfortable kitchen, this is the perfect family home.
Layout:
Upon entering, you are welcomed into the hallway with access to the spacious and bright living room. Thanks to the corner location, the house benefits from extra natural daylight throughout the day. The semi-open kitchen is equipped with various built-in appliances and offers ample space for cooking and dining together.
The property features four well-sized bedrooms, providing plenty of options for a large family, working from home, or creating hobby spaces. With a total of five rooms, the layout is both practical and comfortable.
In addition, the home includes a neat toilet and a bathroom fitted with a bathtub, shower, toilet, and washbasin.
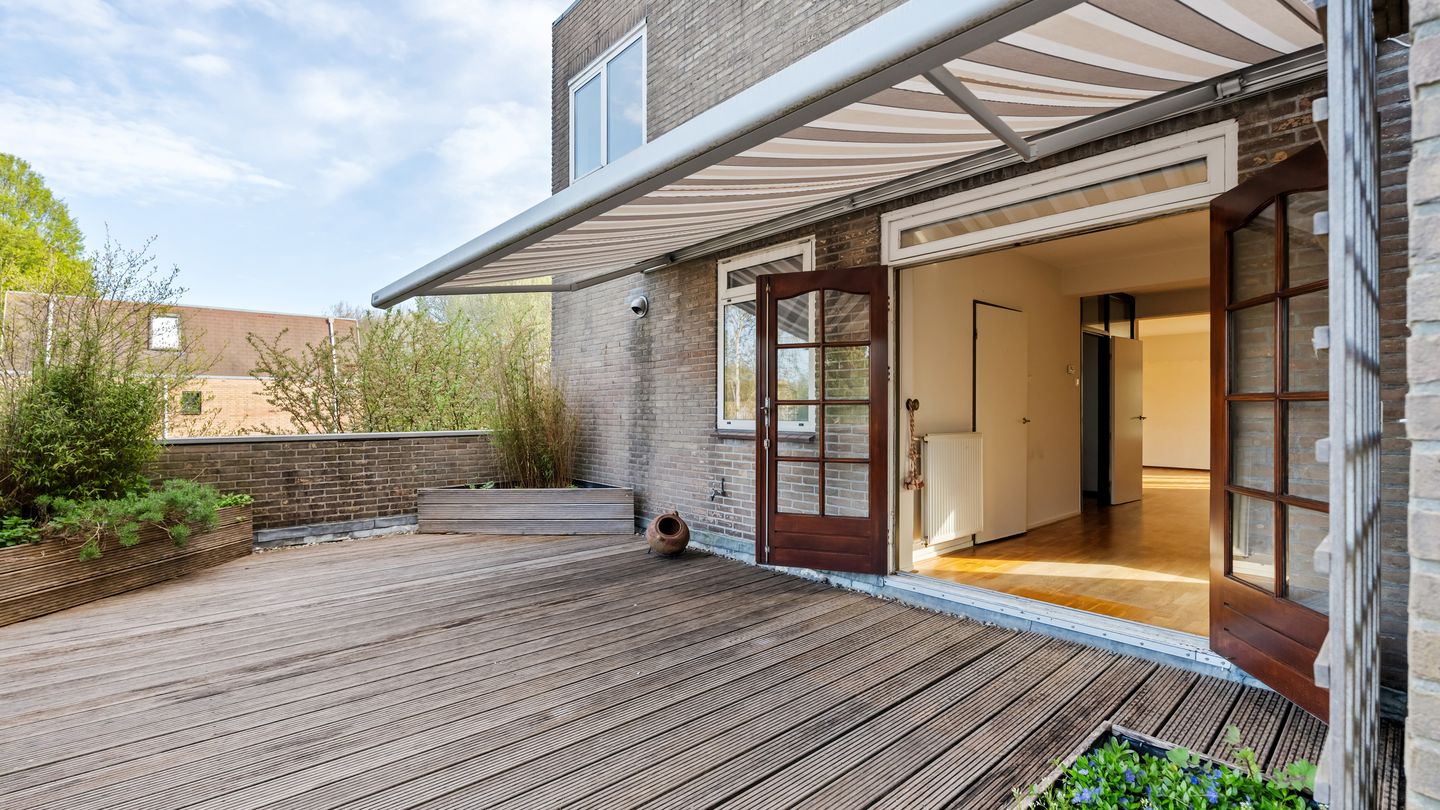
The sunny terrace of approximately 33 m² is a wonderful place to relax, enjoy long summer evenings, or dine outdoors with family and friends.
Key Features:
- 148 m² of living space
- 4 bedrooms
- Sunny terrace
- HOA contribution: €110 per month
- Modern kitchen
- Quiet location in Hoofddorp
- Close to the town center, Vier Meren shopping center, train station, schools, and main roads
- Energy label D
Van den Berghlaan 339 is located in a quiet and family-friendly neighborhood in Hoofddorp, close to schools, supermarkets, and the town center. Hoofddorp station and major roads towards Amsterdam and Schiphol are easily accessible. Schiphol Airport is approximately a 10-minute drive away, and Amsterdam can be reached within 25–35 minutes. An ideal location for families.
Can you see yourself living here?
Contact us today to schedule a viewing — this could very well be your new home.
DISCLAIMER
This information has been compiled with due care. However, no liability is accepted for any inaccuracies, omissions, or consequences thereof. All stated measurements and surface areas are indicative only. Buyers are responsible for conducting their own investigation into all matters that may be important to them. With regard to this property, the estate agent represents the seller. We advise engaging a professional real estate agent to assist you during the purchasing process. If you have specific wishes regarding the property, we recommend making these known in time to your purchasing agent and conducting independent investigations accordingly. If you do not engage professional representation, you declare yourself sufficiently knowledgeable under the law to oversee all matters of importance.
The measurement instruction is based on the NEN2580 standard. The property has been measured by a professional organization, and any discrepancies in the measurements provided cannot be held against The Brokers Club. The buyer declares to have been given the opportunity to carry out their own NEN2580 measurement.
Features
Transfer of ownership
- Service charges
- € 110 per month
- Listed since
- Acceptance
- Available in consultation
- Asking price
- € 595,000 kosten koper
- Asking price per m²
- € 4,020
- Status
- Available
Construction
- Kind of house
- Single-family home, corner house (residential property facing inner courtyard)
- Building type
- Resale property
- Construction period
- 1960-1970
- Type of roof
- Flat roof covered with asphalt roofing
Surface areas and volume
- Areas
- Living area
- 148 m²
- Other space inside the building
- 3 m²
- Exterior space attached to the building
- 33 m²
- Plot size
- 102 m²
- Volume in cubic meters
- 529 m³
Layout
- Number of rooms
- 5 rooms (4 bedrooms)
- Number of bath rooms
- 1 bathroom and 1 separate toilet
- Bathroom facilities
- Shower, bath, toilet, and sink
- Number of stories
- 2 stories
- Facilities
- Outdoor awning and mechanical ventilation
Energy
- Energy label
- Heating
- CH boiler
- Hot water
- CH boiler
- CH boiler
- Gas-fired, in ownership
Cadastral data
- HAARLEMMERMEER K 6224
- Cadastral map
- Area
- 102 m²
- Ownership situation
- Full ownership
Exterior space
- Location
- In residential district
- Garden
- Sun terrace
- Balcony/roof terrace
- Balcony present
Parking
- Type of parking facilities
- Paid parking, public parking and resident's parking permits
© 2001-2026 funda