
This house on Funda: https://www.funda.nl/en/detail/koop/hoofddorp/huis-van-den-berghlaan-341/80929518/
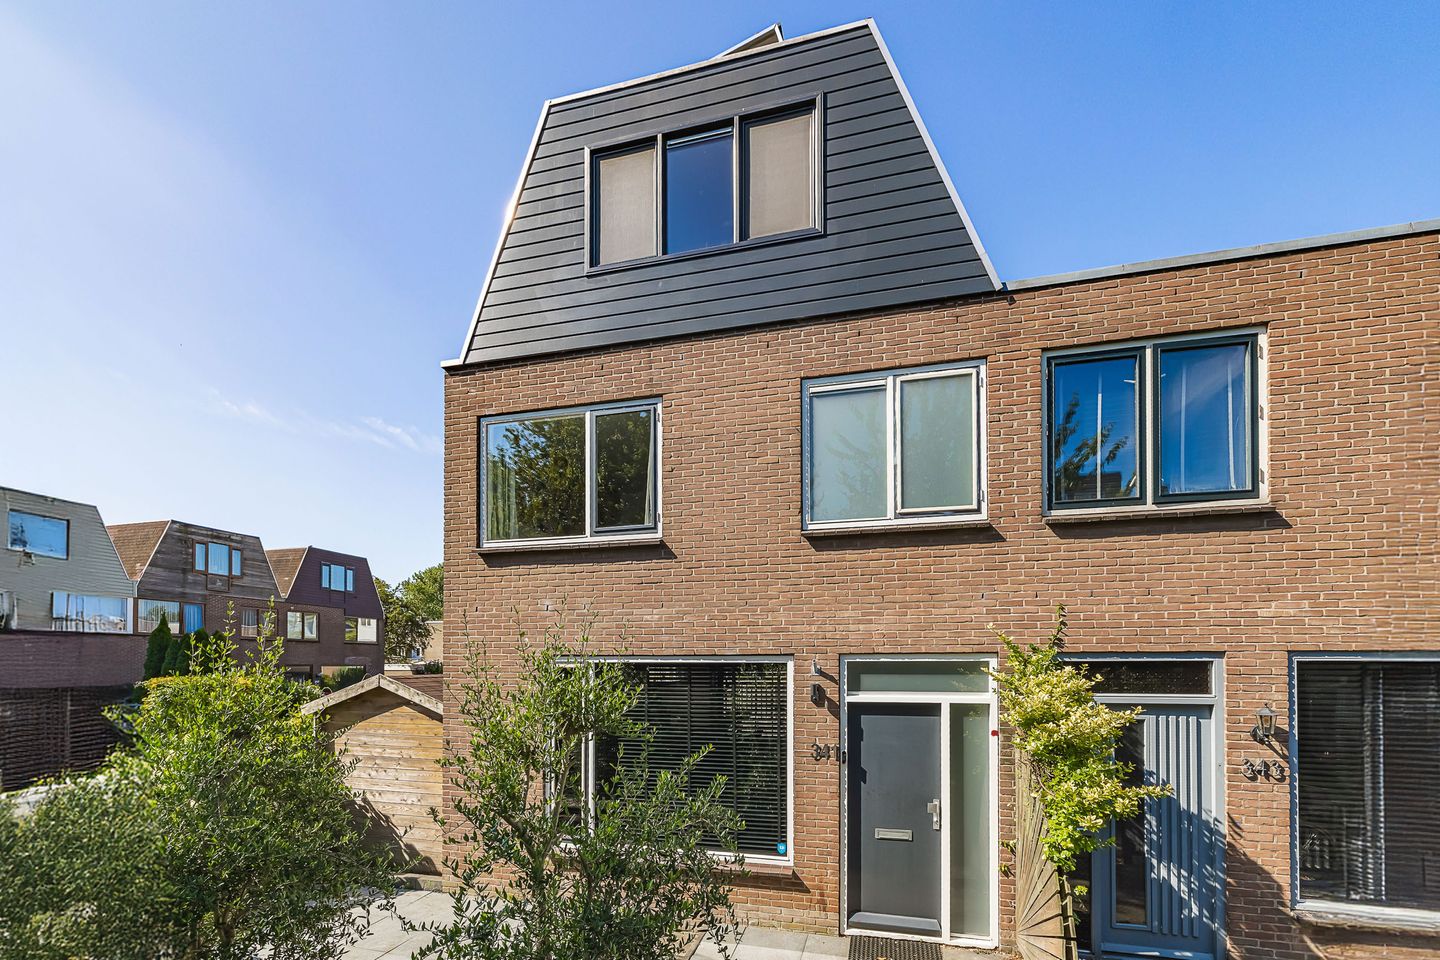
Eye-catcherRuime hoekwoning, 5 slaapkamers, Centrale ligging, Energielabel A
Description
Spacious corner house with five bedrooms, a sunny southwest-facing garden, Energy Label A and an excellent location within walking distance of Hoofddorp town centre.
This well-maintained family home offers an attractive combination of space, comfort and a central location. With five bedrooms, a sunny garden and several sustainable features, it is an ideal home for families.
The entrance hall leads to the bright living room. The modern open-plan kitchen is located at the rear and features a cooking island, an oven, combi microwave, dishwasher, refrigerator, boiling-water tap and induction hob. French doors provide direct access to the sunny southwest-facing garden. The extra-wide side garden offers a pleasant place to enjoy both the sun and the shade. The garden also includes a detached storage shed.
The first floor offers three bedrooms and a bathroom with a walk-in shower, wall-mounted toilet and vanity unit. The second floor provides two additional bedrooms, a laundry area and a walk-in wardrobe housing the central heating boiler and mechanical ventilation system.
The property is situated in a quiet, green and family-friendly neighbourhood. Hoofddorp's lively town centre, with a wide range of shops, restaurants, terraces, a cinema and theatre, is within walking distance. Schools, sports facilities, Hoofddorp railway station and major roads towards Schiphol, Amsterdam, Leiden and The Hague are all nearby.
In short: a spacious corner house with five bedrooms, a sunny garden, Energy Label A and an excellent location.
Key features:
• Spacious corner house with five bedrooms
• Walking distance to Hoofddorp town centre
• Quiet, green and family-friendly neighbourhood
• Sunny southwest-facing garden with detached storage shed
• Extra-wide side garden
• Modern open-plan kitchen with cooking island
• Underfloor heating on the ground floor
• Insulated walls and floors
• 6 solar panels
• Air conditioning on the second floor
• Central vacuum system installed
• Energy Label A
• Exterior painting completed in 2026
• Permit parking (approximately €83 per car for two years)
Features
Transfer of ownership
- Listed since
- Acceptance
- Available in consultation
- Asking price
- € 619,000 kosten koper
- Asking price per m²
- € 4,486
- Status
- Available
Construction
- Kind of house
- Single-family home, corner house
- Building type
- Resale property
- Year of construction
- 1967
- Type of roof
- Mansard roof covered with asphalt roofing
Surface areas and volume
- Areas
- Living area
- 138 m²
- External storage space
- 13 m²
- Plot size
- 140 m²
- Volume in cubic meters
- 471 m³
Layout
- Number of rooms
- 6 rooms (5 bedrooms)
- Number of bath rooms
- 1 bathroom and 1 separate toilet
- Bathroom facilities
- Walk-in shower, toilet, and washstand
- Number of stories
- 3 stories
- Facilities
- Air conditioning, skylight, optical fibre, mechanical ventilation, passive ventilation system, flue, and solar panels
Energy
- Energy label
- Insulation
- Energy efficient window, insulated walls and floor insulation
- Heating
- CH boiler and electric heating
- Hot water
- CH boiler
- CH boiler
- Remeha (gas-fired combination boiler from 2016, in ownership)
Cadastral data
- HAARLEMMERMEER K 6402
- Cadastral map
- Area
- 140 m²
- Ownership situation
- Full ownership
Exterior space
- Location
- Alongside a quiet road and unobstructed view
- Garden
- Back garden, front garden and side garden
- Back garden
- 46 m² (5.56 metre deep and 8.34 metre wide)
- Garden location
- Located at the southwest with rear access
Storage space
- Shed / storage
- Detached brick storage
- Facilities
- Electricity
Parking
- Type of parking facilities
- Public parking and resident's parking permits
© 2001-2026 funda