
This house on Funda: https://www.funda.nl/en/detail/koop/hoofddorp/huis-vijverbos-62/44569042/
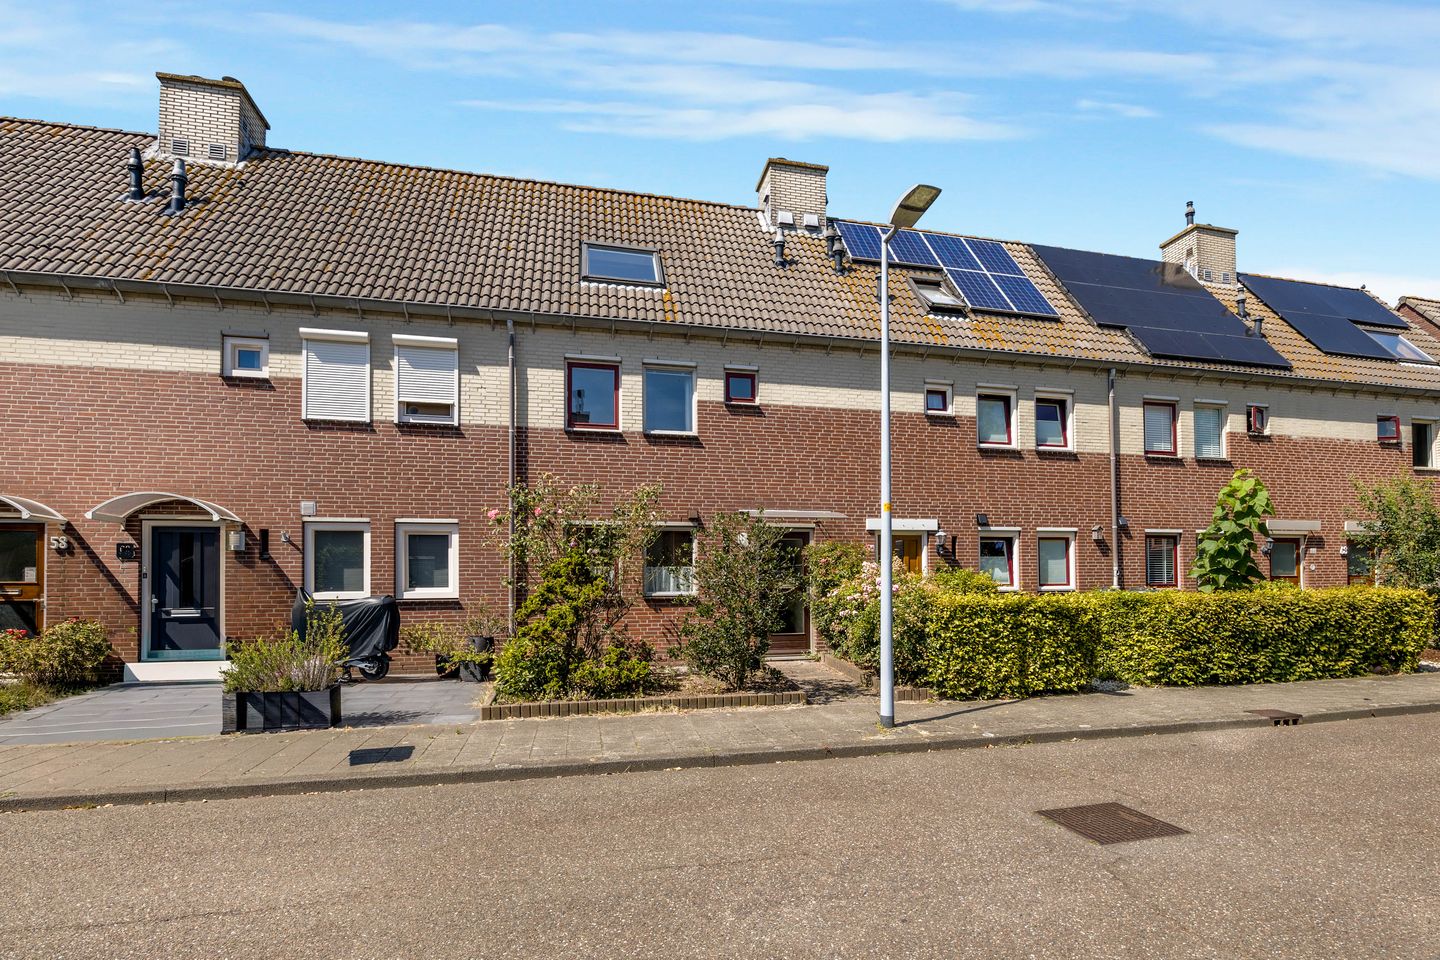
Eye-catcherFijne woning met een zonnige achtertuin te koop!
Description
Lovely home with a sunny backyard for sale!
This single-family home requires modernization. The advantage of this is that the home can be furnished to your own taste. The house features a bright living room, an open kitchen, four bedrooms, a bathroom, and a front and back garden.
The location is perfect, close to the 't Paradijs shopping center, schools, daycare centers, sports facilities, and recreational areas such as the Haarlemmermeerse Bos and the Toolenburger Plas. Public transport facilities are good: the R-net bus stop and Hoofddorp NS station are easily accessible, and arterial roads to Amsterdam, Schiphol, Haarlem, and Leiden are quickly reachable.
Particulars:
- Single-family home in a child-friendly neighborhood
- The home requires modernization
- Living room with open kitchen
- Four bedrooms and a bathroom
- Rear garden approximately 13.5 meters deep with storage shed and rear access
- Centrally located with respect to shops, schools, and public transport
- Age, asbestos, and non-occupancy clauses apply
- Project notary: Notariskantoor Hillegom
- Completion date by mutual agreement
LAYOUT
Ground floor: entrance hall with meter cupboard, toilet with washbasin, and stairs to the first floor. The garden-facing living room features a storage cupboard under the stairs, an open kitchen, and a door to the back garden. The open U-shaped kitchen is equipped with upper and lower cabinets and built-in appliances, namely: a 4-burner gas stove, extractor hood, oven, refrigerator, freezer, and dishwasher.
First floor: landing, two bedrooms at the rear, and a bedroom and the bathroom at the front of the house. The bathroom has a shower, vanity unit, toilet, and washing machine connection.
Second floor: landing with the location of the central heating boiler. A spacious bedroom with two large skylights.
Outside: there is a front and back garden. The approximately 13.5-meter-deep back garden facing northwest has a detached stone shed and a back entrance.
Features
Transfer of ownership
- Listed since
- Acceptance
- Available in consultation
- Asking price
- € 475,000 kosten koper
- Asking price per m²
- € 4,948
- Status
- Available
Construction
- Kind of house
- Single-family home, row house
- Building type
- Resale property
- Year of construction
- 1987
- Type of roof
- Gable roof covered with roof tiles
Surface areas and volume
- Areas
- Living area
- 96 m²
- External storage space
- 6 m²
- Plot size
- 139 m²
- Volume in cubic meters
- 326 m³
Layout
- Number of rooms
- 5 rooms (4 bedrooms)
- Number of bath rooms
- 1 bathroom and 1 separate toilet
- Bathroom facilities
- Shower, toilet, sink, and washstand
- Number of stories
- 3 stories
- Facilities
- Outdoor awning, skylight, mechanical ventilation, and TV via cable
Energy
- Energy label
- Insulation
- Partly double glazed
- Heating
- CH boiler
- Hot water
- CH boiler
- CH boiler
- Gas-fired combination boiler, in ownership
Cadastral data
- HAARLEMMERMEER P 2307
- Cadastral map
- Area
- 139 m²
- Ownership situation
- Full ownership
Exterior space
- Location
- In residential district
- Garden
- Back garden and front garden
- Back garden
- 70 m² (13.50 metre deep and 5.20 metre wide)
- Garden location
- Located at the northwest with rear access
Storage space
- Shed / storage
- Detached brick storage
- Facilities
- Electricity
- Insulation
- No insulation
Parking
- Type of parking facilities
- Public parking
© 2001-2026 funda