
This house on Funda: https://www.funda.nl/en/detail/koop/hoofddorp/huis-westhove-11/44565103/
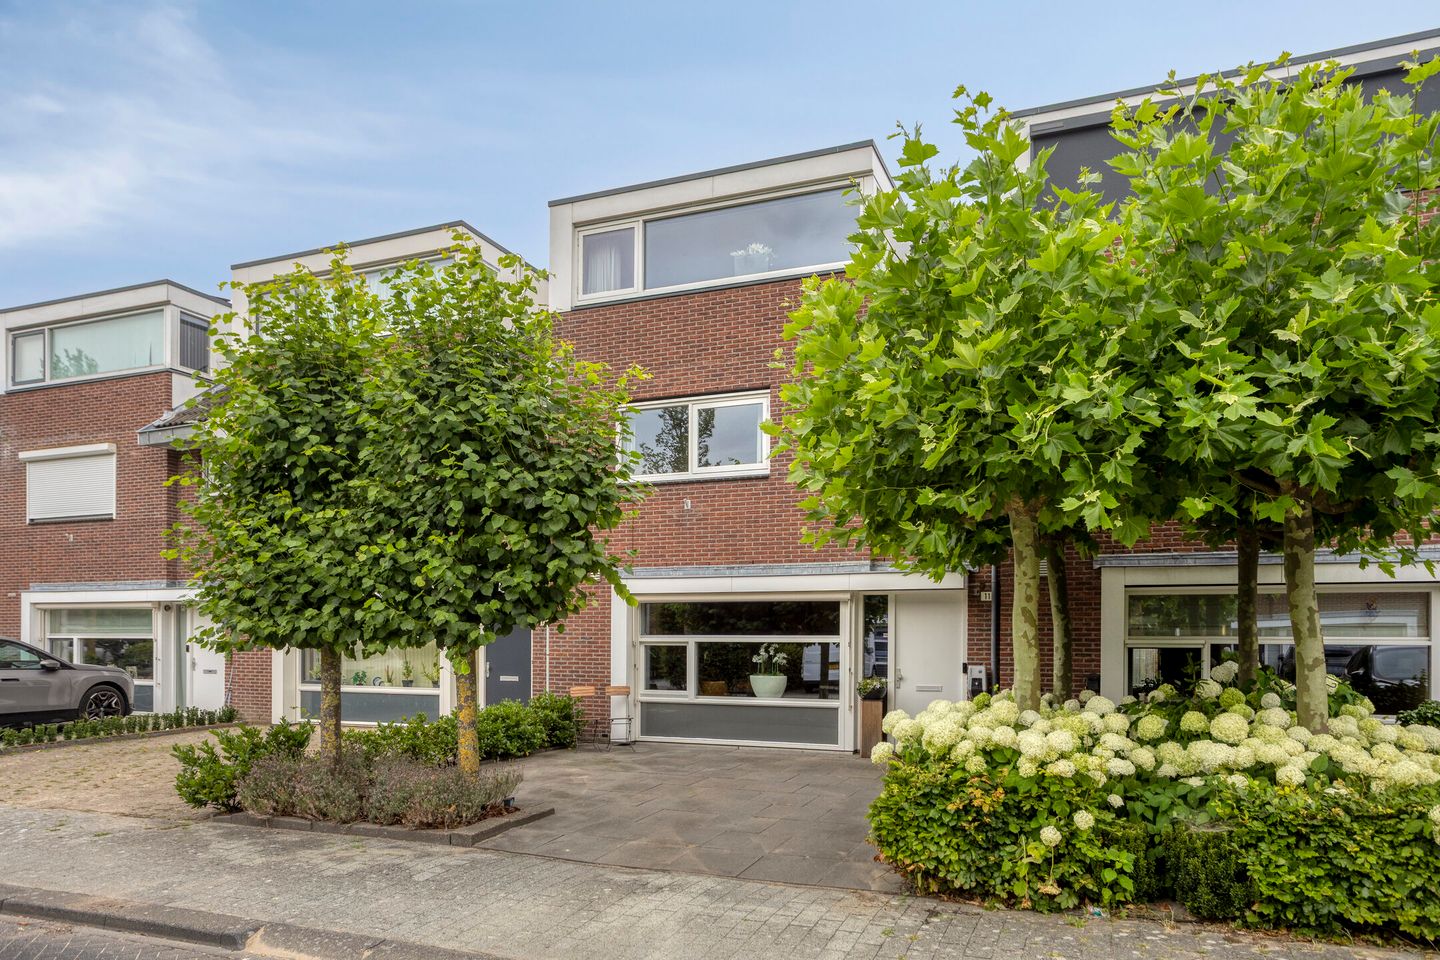
Eye-catcher156 m² woonplezier, eigen parkeerplek & een zonnige tuin!
Description
Located on Eiland 1 in the Floriande neighbourhood, this spacious, approx. 6.25-metre-wide detached house (living area approx. 156 m²!) features on-site parking and a lovely back garden that catches the afternoon and evening sun. At the back of the garden, with rear access, is the spacious (bicycle) storage shed (approx. 11 m²). The property is conveniently situated close to various amenities such as the Floriande shopping centre, (international) primary schools, nurseries, health centres, the King Willem-Alexander Sports Complex, a golf course and the Boseilanden and Toolenburger Plas recreational areas. The main roads leading to the cities of Amsterdam and Haarlem, as well as Schiphol Airport, are easily accessible.
Layout
Ground floor: spacious entrance hall with meter cupboard, modern toilet and staircase leading to the first floor. From the hall, you enter the wide, garden-facing living room, which measures approx. 34m². The spacious kitchen (approx. 14m²), featuring a cooking island, is situated at the front of the property and is fitted with various built-in appliances. Between the kitchen and the living room is a handy and spacious stair cupboard. The entire ground floor is fitted with underfloor heating.
First floor: spacious landing with built-in cupboard, two (previously three) spacious bedrooms measuring approx. 19m² and 13m² respectively, and a bathroom, including underfloor heating, with a jetstream bath, separate shower cubicle and vanity unit with double washbasin. The toilet is separate from the bathroom and can be accessed from the landing.
Second floor: spacious landing with plenty of storage space and space for the washing machine/tumble dryer and central heating combi boiler (Atag 2015). A separate staircase from the landing leads to the handy storage loft. Finally, on this floor you’ll find the spacious third bedroom, measuring 19m². By installing a second dormer window in the rear gable, it’s possible to create a second spacious bedroom.
Key features
- Extended detached house with a lovely, sunny back garden
- On-site parking for 2 cars; electric car charging point available
- Child-friendly neighbourhood
- Various amenities within walking or cycling distance
- Energy rating A+; 12 solar panels installed
- Living area approx. 156m²
- Plot size: 195m²
- Year of construction: 2003
- Date of possession: by agreement
Features
Transfer of ownership
- Listed since
- Acceptance
- Available in consultation
- Asking price
- € 695,000 kosten koper
- Asking price per m²
- € 4,455
- Status
- Available
Construction
- Kind of house
- Single-family home, row house
- Building type
- Resale property
- Year of construction
- 2003
- Type of roof
- Gable roof covered with roof tiles
Surface areas and volume
- Areas
- Living area
- 156 m²
- External storage space
- 11 m²
- Plot size
- 195 m²
- Volume in cubic meters
- 552 m³
Layout
- Number of rooms
- 4 rooms (3 bedrooms)
- Number of bath rooms
- 1 bathroom and 2 separate toilets
- Bathroom facilities
- Shower, double sink, bath, and washstand
- Number of stories
- 3 stories
- Facilities
- Optical fibre, mechanical ventilation, and solar panels
Energy
- Energy label
- Insulation
- Completely insulated
- Heating
- CH boiler
- Hot water
- CH boiler
- CH boiler
- Atag (gas-fired combination boiler from 2015, in ownership)
Cadastral data
- HAARLEMMERMEER AD 6144
- Cadastral map
- Area
- 195 m²
- Ownership situation
- Full ownership
Exterior space
- Location
- In residential district
- Garden
- Back garden and front garden
- Back garden
- 73 m² (11.00 metre deep and 6.65 metre wide)
- Garden location
- Located at the northwest with rear access
Storage space
- Shed / storage
- Detached wooden storage
- Facilities
- Electricity
Garage
- Type of garage
- Parking place
Parking
- Type of parking facilities
- Parking on private property and public parking
© 2001-2026 funda