
This house on Funda: https://www.funda.nl/en/detail/koop/hoofddorp/huis-wittenburg-31/44583505/
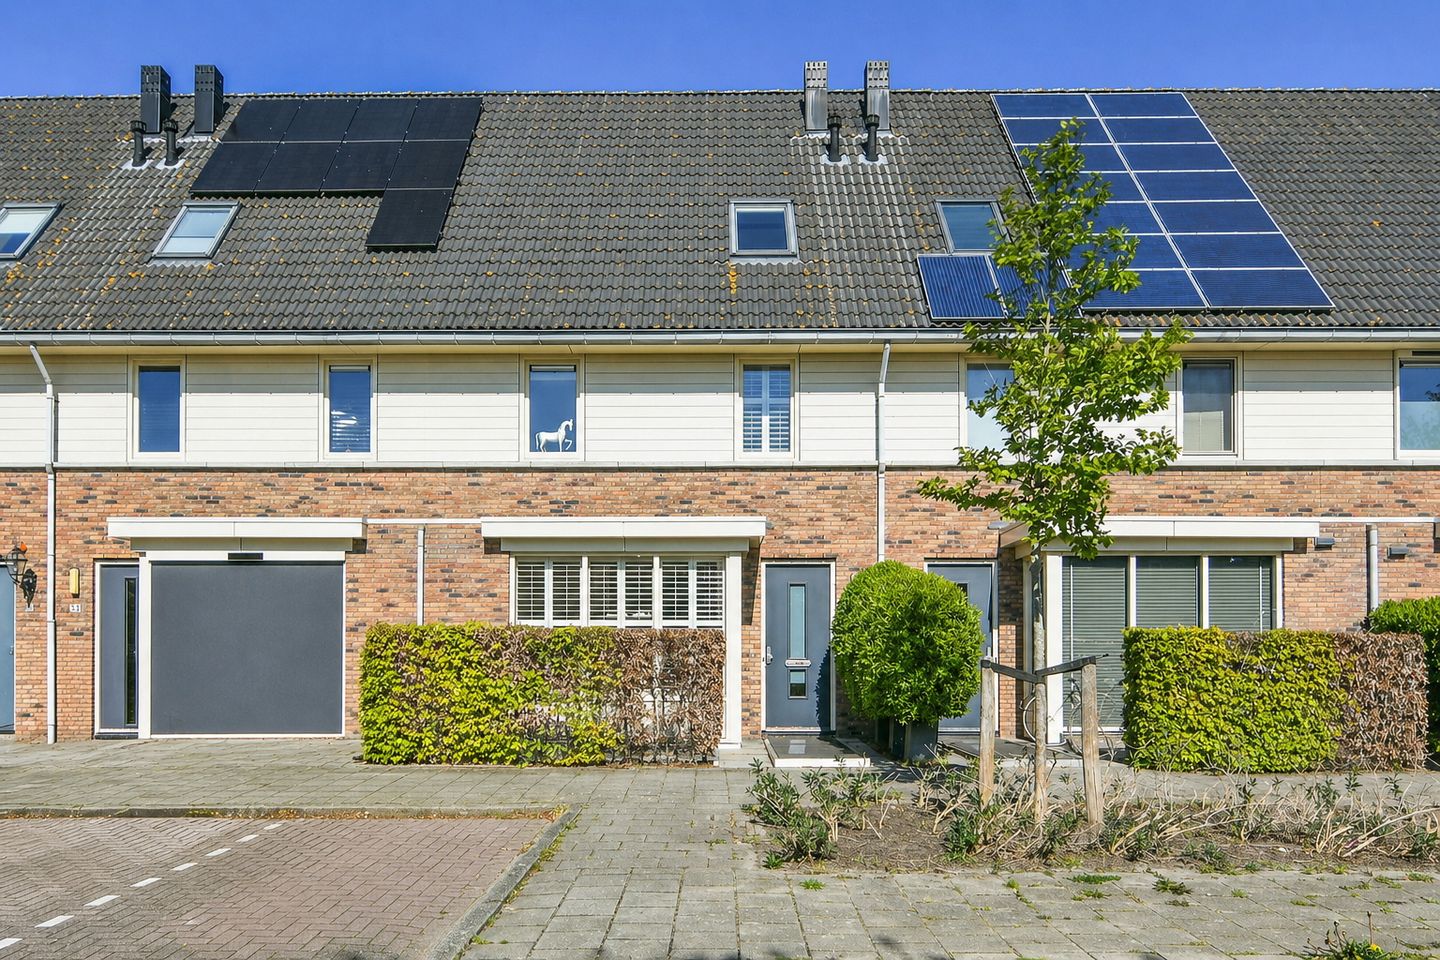
Eye-catcherHeerlijk gezinshuis nabij de Toolenburgerplas!
Description
SPACIOUS EXTENDED FAMILY HOME IN A BEAUTIFUL LOCATION NEAR THE TOOLENBURGERPLAS
Just a stone's throw from the Toolenburgerplas stands this spacious, extended family home with an energy label A, featuring no less than approx. 147 m² of living space and a backyard nearly 9 meters deep with afternoon and evening sun.
The house was built in 2006, is excellently insulated, and offers a surprising amount of living space thanks to the extension, spacious bedrooms, and large attic. One of the major advantages of this home is the combination of tranquility, recreation, and accessibility.
The house is situated in a small-scale development on the edge of the beloved and child-friendly Toolenburg neighborhood and within walking distance of the Toolenburgerplas recreation area. Here you can go for a walk or run, sports and recreation, the beaches, and the local hospitality venues. A wonderful living environment for those who like to get outside after a workday or seek recreation close to home on the weekend. Daily amenities are also easily accessible, such as the Toolenburg and Floriande neighborhood shopping centers, featuring supermarkets and various fresh food shops within cycling and/or walking distance. Additionally, schools, childcare facilities, and sports facilities are located in the vicinity.
EXCELLENT ACCESSIBILITY
Despite the green surroundings, you live here in a particularly central location, a short distance from train and bus stops towards Schiphol, Amsterdam, Haarlem, and Leiden, among others.
LAYOUT
Ground floor:
Entrance, hall, meter cupboard with 3-phase connection, 9 circuits, cooking circuit, and fiber optic. Neat, spacious toilet room in neutral colors with a wall-mounted toilet and washbasin.
The extended living room is particularly spacious; with a width of approximately 5.7 meters and large windows at the rear, there is ample room for a comfortable seating and dining area. The back garden is accessible via the French doors.
At the front is the bay window with the open kitchen (Eggersmann). The kitchen features a kitchen island, plenty of practical cupboard space, and a composite worktop. Built-in appliances include: a Quooker, induction hob with wok burner, recirculating extractor hood, oven, steam oven, combination oven, dishwasher, and fridge-freezer.
The practical under-stair cupboard offers extra storage space and is excellent for use as a pantry.
The ground floor is finished with American oak engineered parquet, high skirting boards, and a neutral wall and ceiling finish. Custom-made shutters are present at the front.
First floor:
Landing and two bedrooms (formerly three). The master bedroom is particularly spacious at over 23 m². This room can be relatively easily split back into two bedrooms, in accordance with the original layout.
The bathroom is finished in light colors and features a walk-in shower, bathtub with jet streams and a whisper system, a second toilet, a towel radiator, and a double vanity unit. Additionally, the bathroom features electric underfloor heating and maintenance-free synthetic shutters.
Second floor:
The spacious second floor is accessible via a fixed open staircase. Located here are the central heating boiler (Remeha HR, 2013, owned), mechanical ventilation (2023), and the washing machine connection.
Additionally, there is a spacious room with a large dormer window and an extra mezzanine/sleeping loft. This room is currently furnished as a home office and offers various possibilities for use, such as a bedroom, study, or hobby room.
GARDEN, STORAGE, AND PARKING
The backyard is nearly 9 meters deep, faces northwest, and offers afternoon and evening sun. The garden is landscaped with decorative paving and planting and features hardwood fences.
At the rear is a wooden shed of over 5 m² with electricity, and the garden has its own back entrance.
There is ample free public parking directly in front of the house. Furthermore, there are several public charging points for electric cars within walking distance.
SPECIAL FEATURES
- Excellently maintained and in a prime location in Hoofddorp, a stone's throw from the Toolenbugerplas! - Built in 2006, excellently insulated, definitive energy label A
- Approx. 147 m² living area in accordance with measurement instructions, measurement report available
- High ceilings of approx. 2.6 meters
- Quiet and child-friendly residential area
- Excellent location: shops, schools, childcare, public transport, and sports facilities within walking distance;
- Spacious attic room with dormer window and extra sleeping loft
Features
Transfer of ownership
- Listed since
- Acceptance
- Available in consultation
- Asking price
- € 695,000 kosten koper
- Asking price per m²
- € 4,728
- Status
- Available
Construction
- Kind of house
- Single-family home, row house
- Building type
- Resale property
- Year of construction
- 2006
- Type of roof
- Combination roof covered with asphalt roofing and roof tiles
Surface areas and volume
- Areas
- Living area
- 147 m²
- Other space inside the building
- 7 m²
- External storage space
- 5 m²
- Plot size
- 143 m²
- Volume in cubic meters
- 511 m³
Layout
- Number of rooms
- 6 rooms (5 bedrooms)
- Number of bath rooms
- 1 bathroom and 1 separate toilet
- Bathroom facilities
- Double sink, walk-in shower, bath, toilet, underfloor heating, and washstand
- Number of stories
- 3 stories
- Facilities
- Optical fibre, mechanical ventilation, and TV via cable
Energy
- Energy label
- Insulation
- Completely insulated
- Heating
- CH boiler
- Hot water
- CH boiler
- CH boiler
- Remeha HR (gas-fired combination boiler from 2013, in ownership)
Cadastral data
- HAARLEMMERMEER Q 3506
- Cadastral map
- Area
- 143 m²
- Ownership situation
- Full ownership
Exterior space
- Location
- Alongside a quiet road, sheltered location and in residential district
- Garden
- Back garden and front garden
- Back garden
- 52 m² (8.70 metre deep and 6.00 metre wide)
- Garden location
- Located at the northwest with rear access
Storage space
- Shed / storage
- Detached wooden storage
- Facilities
- Electricity
- Insulation
- No insulation
Parking
- Type of parking facilities
- Public parking
© 2001-2026 funda