
This house on Funda: https://www.funda.nl/en/detail/koop/hoofddorp/huis-wogmeerstraat-7/17217358/
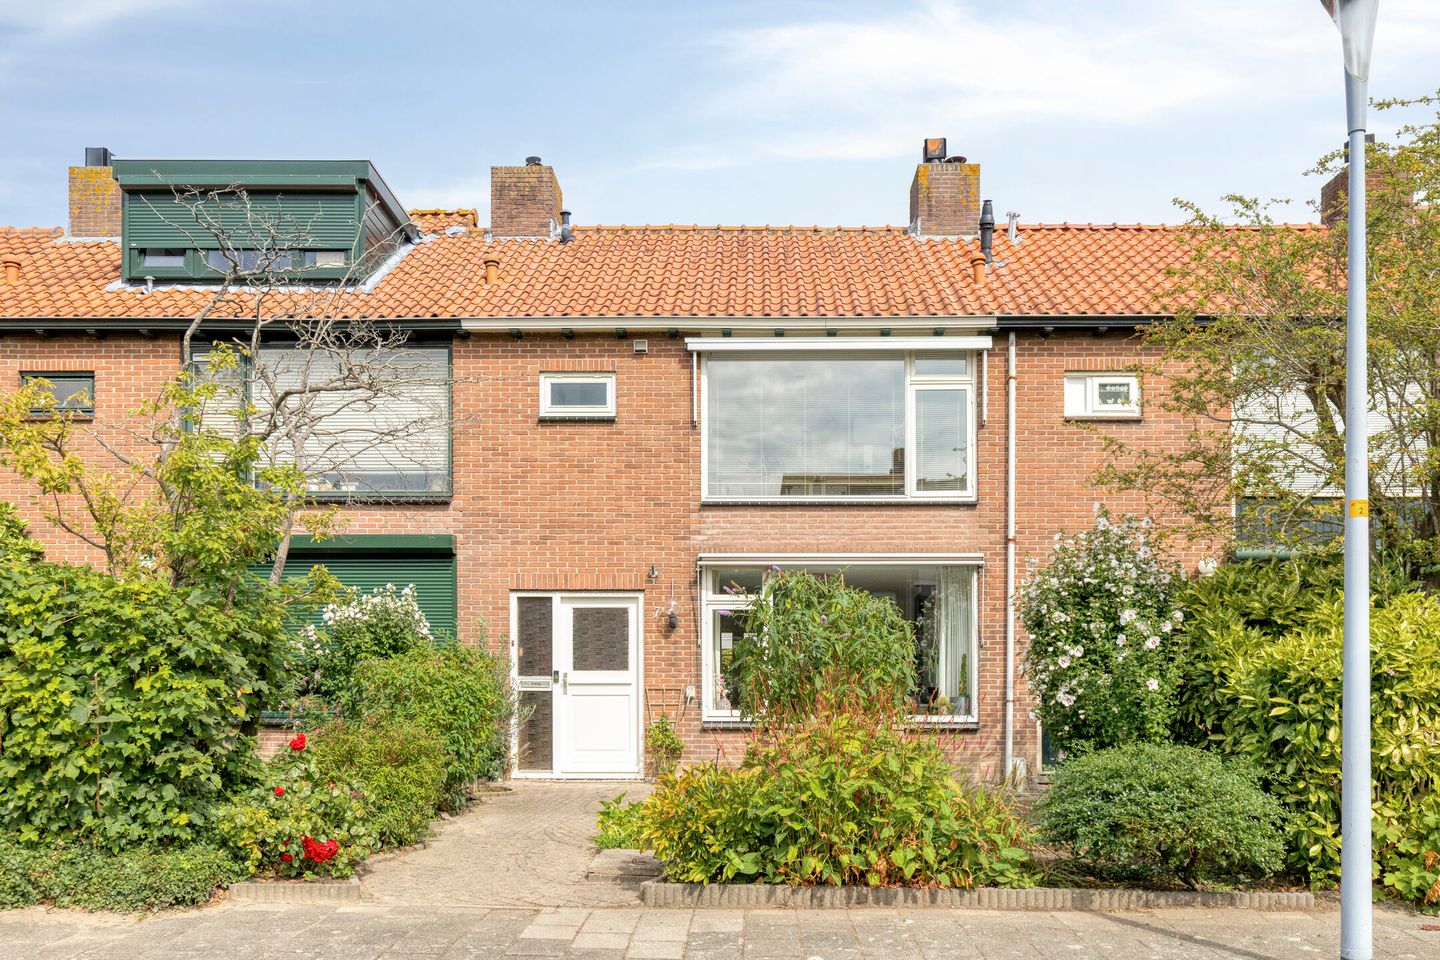
Eye-catcherSfeervolle gemoderniseerde tussen woning met 5 kamers en zonnige tuin
Description
Attractive terraced house with 91 m² of living space, four bedrooms, a modern kitchen and a sunny garden offering plenty of privacy.
Introduction
Are you looking for a home that is ready to move into, without having to take on major renovations first? Then this well-maintained terraced house at Wogmeerstraat 7 is definitely worth your attention. With approximately 91 m² of living space, three bedrooms on the first floor and an additional attic room, the property offers surprisingly generous living accommodation for a family, home office or hobby. On the ground floor, the bright living room, modern open-plan kitchen and large windows create a welcoming and comfortable living environment. The house also benefits from a practical utility room and plenty of storage space. Upstairs, you will find a neat bathroom and three well-proportioned bedrooms, while the attic floor provides additional possibilities. Outside, the rear garden offers a spacious terrace, greenery and several places to sit and relax. The combination of the well-kept finish, practical layout and quiet location makes this a home where you will quickly feel at ease.
The neighbourhood
Wogmeerstraat is located in Hoofddorp-Noord, in a quiet residential area with a pleasant and green character. Everyday amenities are close by, including shops, supermarkets, restaurants, schools and childcare facilities. Hoofddorp town centre is also easily accessible, so you are never far from shopping, a terrace or an evening out.
The location is particularly convenient for families, with several schools and other amenities nearby. There are also plenty of opportunities for sports, walking and cycling. The Toolenburgerplas recreational area offers beaches, lawns, walking paths and waterside cafés and restaurants.
Accessibility is excellent as well. The N201 and A4 provide easy connections to cities and business areas throughout the Randstad. Hoofddorp railway station is within cycling distance and offers convenient train connections to Schiphol, Haarlem and Amsterdam, among other destinations.
Ground floor
You enter the property through the hallway, which provides access to the meter cupboard, toilet, staircase and living room. From the hallway, you continue into the surprisingly spacious living room. The large windows at both the front and rear allow plenty of natural daylight to enter, creating a bright and open atmosphere.
The living room flows naturally into the kitchen, making it easy to combine cooking with spending time together. The modern kitchen is finished in a fresh white colour scheme with a robust worktop and dark splashback. It is equipped with a gas hob, extractor hood, sink and ample cupboard space. The adjoining utility room provides additional convenience and storage space and accommodates appliances such as the washing machine and dryer.
From the living area, you can step directly into the rear garden, creating a pleasant connection between the indoor and outdoor spaces.
First floor
The staircase leads to the first floor, where you will find three bedrooms. The rooms vary in size, making it easy to create a master bedroom, children's bedrooms, a home office or a guest room. The larger bedroom at the rear benefits from broad windows that provide plenty of natural light.
The bathroom is also located on this floor. It is neatly finished and features a shower, washbasin and toilet. Its practical layout provides everything you need for everyday use.
The landing also includes built-in cupboard space, ideal for storing clothing, linen and other belongings neatly out of sight.
Second floor
A fixed staircase leads to the second floor. Here you will find a spacious attic room with a ridge height of approximately 2.04 metres. This room could easily be used as a fourth bedroom, home office, hobby room or playroom.
There is also plenty of additional storage space beneath the sloping roof, allowing you to make optimal use of the available space without compromising the living areas.
Outdoor space
At the rear, the property features a well-maintained garden with a generous terrace, greenery and several options for outdoor seating. Whether you want to enjoy breakfast outside, have drinks with friends or give the children space to play, the garden offers plenty of possibilities.
The combination of paving, planting and greenery creates a pleasant and homely outdoor setting. At the rear of the garden, there is also a practical storage shed, ideal for bicycles, tools and garden equipment.
Details
- Townhouse with approximately 91 m² of living space
- Four bedrooms spread across the first and second floors
- Bright living room with large windows
- Practical utility room on the ground floor for appliances and additional storage space
- Modern, well-maintained kitchen and bathroom with shower, toilet, and sink
- Well-maintained backyard with a patio and storage shed
- Quiet location in Hoofddorp-Noord
- Easy access to shops, schools, nature, the N201, and the A4
Conclusion
This attractive terraced house at Wogmeerstraat offers surprisingly generous living space in a quiet and convenient location in Hoofddorp. With four bedrooms, a modern living area, a spacious attic and a pleasant garden, this is a home that can easily adapt to your lifestyle. Here, you can enjoy comfortable and well-kept living close to everything you need on a daily basis. Schedule a viewing soon and experience for yourself how much this home has to offer!
Features
Transfer of ownership
- Listed since
- Acceptance
- Available in consultation
- Asking price
- € 495,000 kosten koper
- Asking price per m²
- € 5,440
- Status
- Available
Construction
- Kind of house
- Single-family home, row house
- Building type
- Resale property
- Year of construction
- 1960
- Type of roof
- Gable roof covered with roof tiles
Surface areas and volume
- Areas
- Living area
- 91 m²
- Other space inside the building
- 15 m²
- Exterior space attached to the building
- 1 m²
- External storage space
- 6 m²
- Plot size
- 145 m²
- Volume in cubic meters
- 374 m³
Layout
- Number of rooms
- 5 rooms (4 bedrooms)
- Number of stories
- 3 stories
Energy
- Energy label
- Insulation
- Roof insulation, double glazing, insulated walls and floor insulation
- Heating
- CH boiler
- Hot water
- CH boiler
- CH boiler
- HR combi (gas-fired combination boiler from 2024, in ownership)
Cadastral data
- HAARLEMMERMEER C 4434
- Cadastral map
- Area
- 145 m²
- Ownership situation
- Full ownership
Exterior space
- Location
- Alongside a quiet road, sheltered location, in residential district, open location and unobstructed view
- Garden
- Back garden and front garden
- Back garden
- 54 m² (9.00 metre deep and 6.00 metre wide)
- Garden location
- Located at the northeast
Storage space
- Shed / storage
- Detached wooden storage
- Facilities
- Electricity
Parking
- Type of parking facilities
- Public parking
© 2001-2026 funda