
This house on Funda: https://www.funda.nl/en/detail/koop/hoogezand/appartement-gorecht-oost-210/43247343/
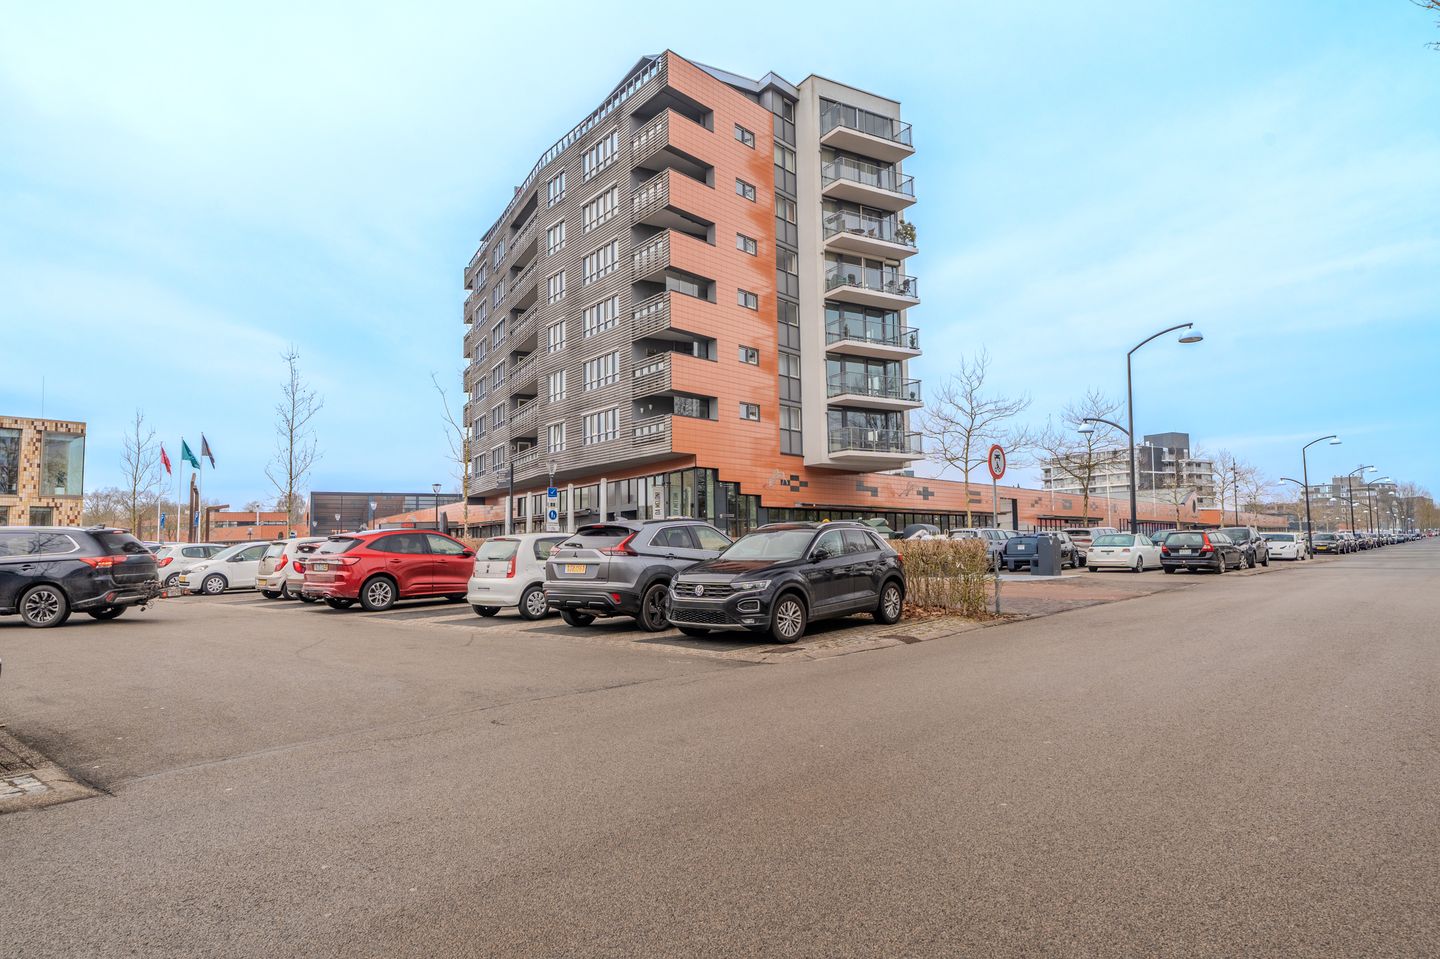
Description
- Eigen parkeerplaats
- Prachtig uitzicht
- € 10.000,= SNN subsidie beschikbaar
Centraal boven het winkelcentrum "de Hoge Meren" gelegen appartement. Door de ligging op een hoek is het een zeer licht appartement en vanaf de 6e verdieping heeft u een fantastisch uitzicht. Het appartement ligt in het complex "Crown Residence" en het grote voordeel is dat u overdekt alle winkels in het winkelcentrum "de Hooge Meeren" kunt bereiken. Op het ruime balkon kunt u lekker van de zon genieten daarnaast heeft het appartement een eigen parkeerplaats en twee bergingen.
Vanuit een met een videofoon afgesloten gezamenlijke hal/entree gaat u met de lift naar de 6e verdieping.
Indeling: entree/gang, royale woonkamer van ca. 40 m² met schuifpui naar het balkon, open keuken met diverse inbouwapparatuur, bijkeuken, 2 slaapkamers ca. 400x395 en 395x300, toilet, royale badkamer met douchecabine en wastafelmeubel.
Bijzonderheden:
- CV 2018,
- koper kan de € 10.000,= SNN subsidie naar eigen wens gebruiken om te investeren in het appartement,
- volledig geïsoleerd,
- bijdrage VvE € 220,= per maand,
- goed functionerende VvE.
Features
Transfer of ownership
- Original asking price
- € 385,000 kosten koper
- Last asking price
- € 380,000 kosten koper
- Asking price per m²
- € 3,689
- Status
- Sold
- VVE (Owners Association) contribution
- € 220.00 per month
Construction
- Type apartment
- Apartment with shared street entrance (apartment)
- Building type
- Resale property
- Year of construction
- 2001
- Specific
- With carpets and curtains
- Type of roof
- Flat roof covered with asphalt roofing
- Accessibility
- Accessible for people with a disability and accessible for the elderly
Surface areas and volume
- Areas
- Living area
- 103 m²
- Other space inside the building
- 6 m²
- Exterior space attached to the building
- 5 m²
- Volume in cubic meters
- 300 m³
Layout
- Number of rooms
- 3 rooms (2 bedrooms)
- Number of bath rooms
- 1 bathroom and 1 separate toilet
- Bathroom facilities
- Shower, sink, and washstand
- Number of stories
- 1 story
- Facilities
- Elevator, mechanical ventilation, passive ventilation system, sliding door, and TV via cable
- Located at
- 6th floor
Energy
- Energy label
- Insulation
- Roof insulation, double glazing, energy efficient window, insulated walls, floor insulation and completely insulated
- Heating
- CH boiler
- Hot water
- CH boiler
- CH boiler
- Intergas HRE (gas-fired combination boiler from 2018, in ownership)
Cadastral data
- HOOGEZAND B 3935
- Cadastral map
- Ownership situation
- Full ownership
Exterior space
- Location
- In centre and unobstructed view
- Balcony/roof terrace
- Balcony present
Storage space
- Shed / storage
- Built-in
- Facilities
- Electricity
- Insulation
- Roof insulation, insulated walls, floor insulation and completely insulated
Garage
- Type of garage
- Parking place
Parking
- Type of parking facilities
- Public parking
VVE (Owners Association) checklist
- Registration with KvK
- Yes
- Annual meeting
- Yes
- Periodic contribution
- Yes (€ 220.00 per month)
- Reserve fund present
- Yes
- Maintenance plan
- Yes
- Building insurance
- Yes
© 2001-2026 funda