
This house on Funda: https://www.funda.nl/en/detail/koop/hoogezand/appartement-hoofdstraat-53/17201612/
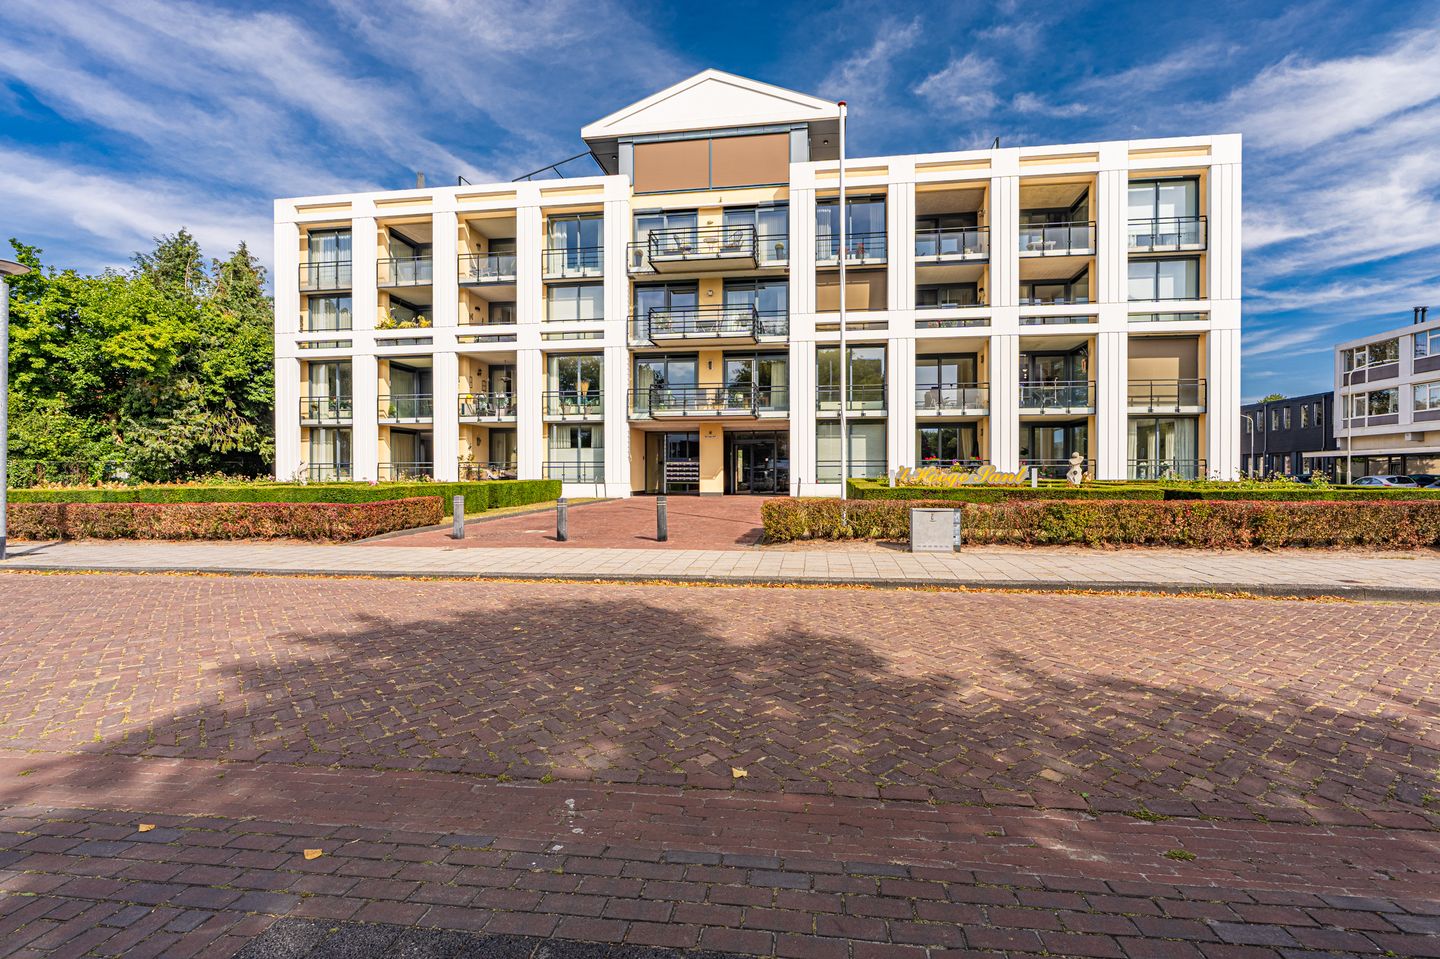
Description
- hoekappartement -
- Met garage van 27 m² -
- Begane grond -
Dit ruime en lichte hoekappartement ligt op de begane grond en heeft een prachtig uitzicht over de tuin aan de voorzijde van het complex. Het appartement ligt op de westelijke hoek en door de extra ramen aan de zijkant is het een heerlijk licht appartement. Het ruime balkon ligt op het zuiden en de garage die bij het appartement hoort is extra ruim dus naast de auto kunt u er nog prima fietsen in kwijt of een werkbank om nog wat te klussen.
Indeling: gemeenschappelijke entree met gesloten portiek en video-intercom.
Indeling appartement: hal/gang, lichte woonkamer ca. 40 m² met een schuifpui naar het balkon, open keuken v.v. diverse inbouwapparatuur en natuurstenen blad, bijkeuken, toilet, ruime badkamer met inloopdouche, wastafel en 2e toilet, 2 slaapkamers ca.: 21 m² met vaste kasten en laminaat en 10 m². Het appartement is grotendeels v.v. een laminaatvloer.
Bijzonderheden:
- optimaal geïsoleerd,
- CV ketel uit 2022,
- actieve VvE,
- VVE-bijdrage € 230,22 per maand.
Features
Transfer of ownership
- Listed since
- Acceptance
- Available in consultation
- Asking price
- € 395,000 kosten koper
- Asking price per m²
- € 3,657
- Status
- Available
- VVE (Owners Association) contribution
- € 230.22 per month
Construction
- Type apartment
- Galleried apartment (apartment)
- Building type
- Resale property
- Year of construction
- 2005
- Specific
- With carpets and curtains
- Type of roof
- Flat roof covered with asphalt roofing
Surface areas and volume
- Areas
- Living area
- 108 m²
- Exterior space attached to the building
- 9 m²
- External storage space
- 28 m²
- Volume in cubic meters
- 330 m³
Layout
- Number of rooms
- 3 rooms (2 bedrooms)
- Number of bath rooms
- 1 bathroom and 1 separate toilet
- Bathroom facilities
- Walk-in shower, toilet, sink, and washstand
- Number of stories
- 5 stories
- Facilities
- Optical fibre, elevator, mechanical ventilation, passive ventilation system, sliding door, and TV via cable
- Located at
- 1st floor
Energy
- Energy label
- Not available
- Insulation
- Roof insulation, double glazing, insulated walls, floor insulation and completely insulated
- Heating
- CH boiler
- Hot water
- CH boiler
- CH boiler
- Gas-fired combination boiler from 2022, in ownership
Cadastral data
- HOOGEZAND K 7929
- Cadastral map
- Ownership situation
- Full ownership
- HOOGEZAND K 7929
- Cadastral map
- Ownership situation
- Full ownership
Exterior space
- Location
- In centre
- Balcony/roof terrace
- Balcony present
Garage
- Type of garage
- Attached brick garage
- Capacity
- 1 car
- Facilities
- Electricity
Parking
- Type of parking facilities
- Public parking
VVE (Owners Association) checklist
- Registration with KvK
- Yes
- Annual meeting
- Yes
- Periodic contribution
- Yes (€ 230.22 per month)
- Reserve fund present
- Yes
- Maintenance plan
- Yes
- Building insurance
- Yes
© 2001-2026 funda