
This house on Funda: https://www.funda.nl/en/detail/koop/hoogezand/appartement-sluiskade-41-g/17218463/
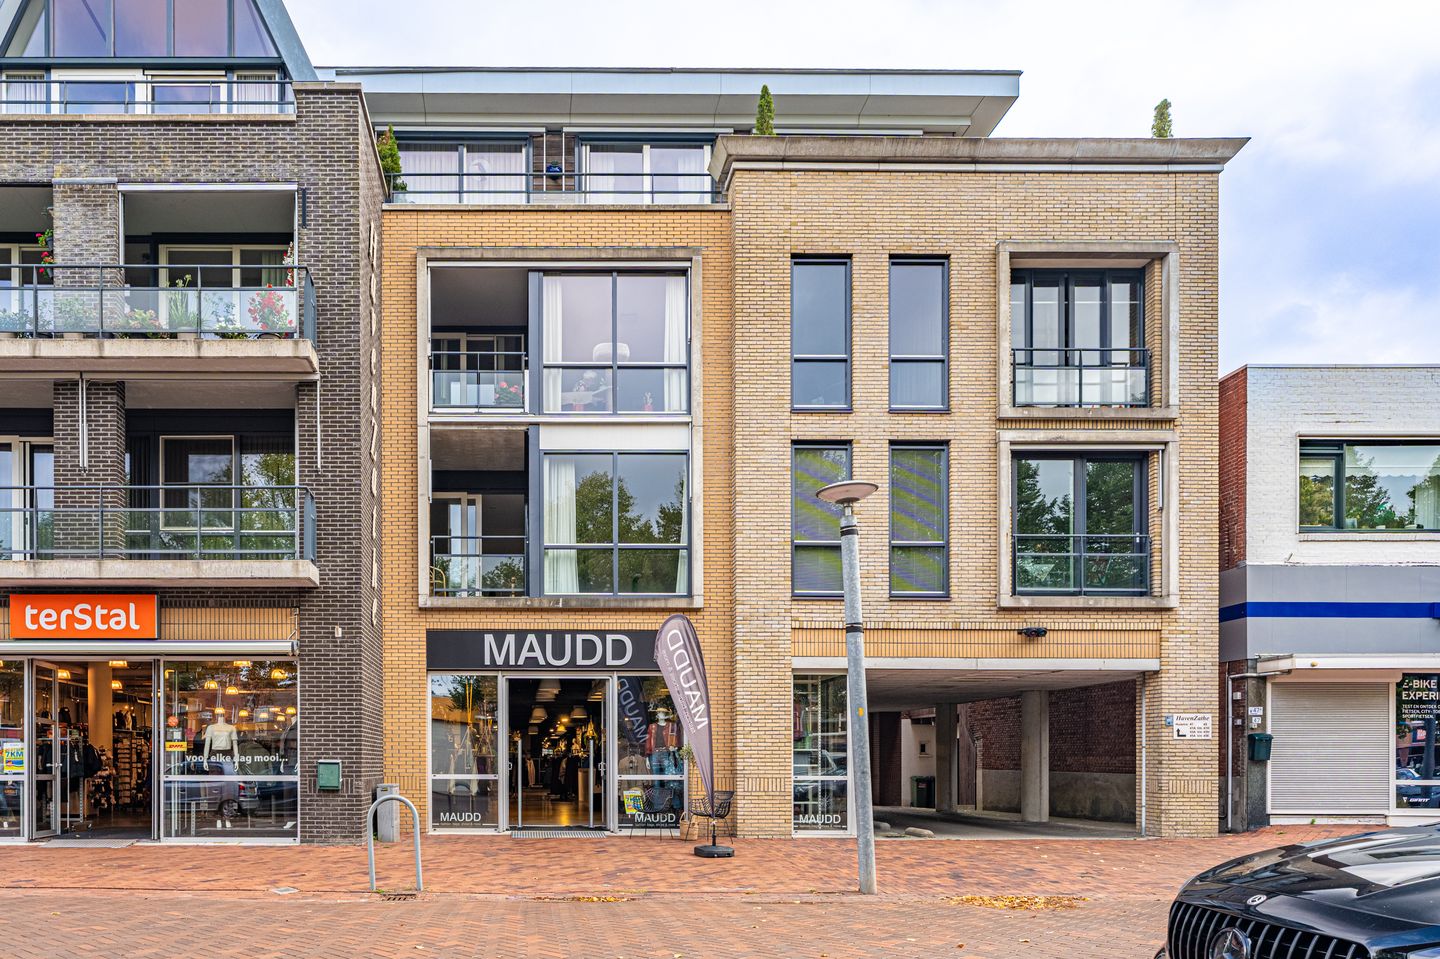
Sluiskade 41-G9601 LA HoogezandMartenshoek en Industriegebied Martenshoek
€ 300,000 k.k.
Description
- Centraal gelegen -
- Balkon en gezamenlijke tuin -
- Carport en fietsenberging -
Dit 3-kamerappartement bevindt zich op de eerste verdieping van het complex HavenZathe en ligt ten opzichte van winkels, openbaar vervoer en de A7 zeer centraal. Het appartement heeft een lichte Z-vormige woonkamer met een laminaatvloer. Vanuit de woonkamer heb je toegang tot het balkon op het zuid-westen. Daarnaast kun je heerlijk zitten in de (dak)tuin welke voor gezamenlijk gebruik is aangelegd. Ook aan parkeerruimte geen gebrek; parkeren kan altijd onder je eigen carport op het afgesloten parkeerdek van het complex. Tot slot ben je met een paar stappen in het winkelcentrum Martenshoek, waar je naar hartenlust kunt shoppen!
Indeling: entree/gang met toilet. Z-vormige woonkamer ca. 33 m² v.v. laminaatvloer en met een schuifpui naar het balkon, halfopen keuken v.v. inbouwapparatuur. bijkeuken. Twee slaapkamers v.v. laminaatvloer ca. 450x290 en 320x200 met ruime vaste kast, en badkamer voorzien van douchecabine en wastafelmeubel.
Bijzonderheden:
- v.v. zonwering,
- CV (HR 2019),
- appartement met fietsenberging en carport,
- actieve WvE,
- bijdrage VVE € 174,72,- p.m.
Features
Transfer of ownership
- Listed since
- Acceptance
- Available in consultation
- Asking price
- € 300,000 kosten koper
- Asking price per m²
- € 3,750
- Status
- Available
- VVE (Owners Association) contribution
- € 174.72 per month
Construction
- Type apartment
- Galleried apartment (apartment)
- Building type
- Resale property
- Year of construction
- 2005
- Specific
- With carpets and curtains
- Type of roof
- Flat roof covered with asphalt roofing
- Accessibility
- Accessible for people with a disability and accessible for the elderly
Surface areas and volume
- Areas
- Living area
- 80 m²
- Exterior space attached to the building
- 6 m²
- External storage space
- 8 m²
- Volume in cubic meters
- 280 m³
Layout
- Number of rooms
- 3 rooms (2 bedrooms)
- Number of bath rooms
- 1 bathroom and 1 separate toilet
- Bathroom facilities
- Shower and sink
- Number of stories
- 4 stories
- Facilities
- Outdoor awning, optical fibre, elevator, mechanical ventilation, passive ventilation system, sliding door, and TV via cable
- Located at
- 1st floor
Energy
- Energy label
- Insulation
- Roof insulation, double glazing, insulated walls, floor insulation and completely insulated
- Heating
- CH boiler
- Hot water
- CH boiler
- CH boiler
- Intergas Kompakt (gas-fired combination boiler from 2019, in ownership)
Cadastral data
- HOOGEZAND K 7893
- Cadastral map
- Ownership situation
- Full ownership
- HOOGEZAND K 7893
- Cadastral map
- Ownership situation
- Full ownership
Exterior space
- Location
- In centre
Storage space
- Shed / storage
- Detached wooden storage
- Facilities
- Electricity
- Insulation
- No insulation
Garage
- Type of garage
- Carport
- Insulation
- No insulation
Parking
- Type of parking facilities
- Public parking
VVE (Owners Association) checklist
- Registration with KvK
- Yes
- Annual meeting
- Yes
- Periodic contribution
- Yes (€ 174.72 per month)
- Reserve fund present
- Yes
- Maintenance plan
- Yes
- Building insurance
- Yes
© 2001-2026 funda