
This house on Funda: https://www.funda.nl/en/detail/koop/hoogland/huis-het-fortuyn-4/44431263/
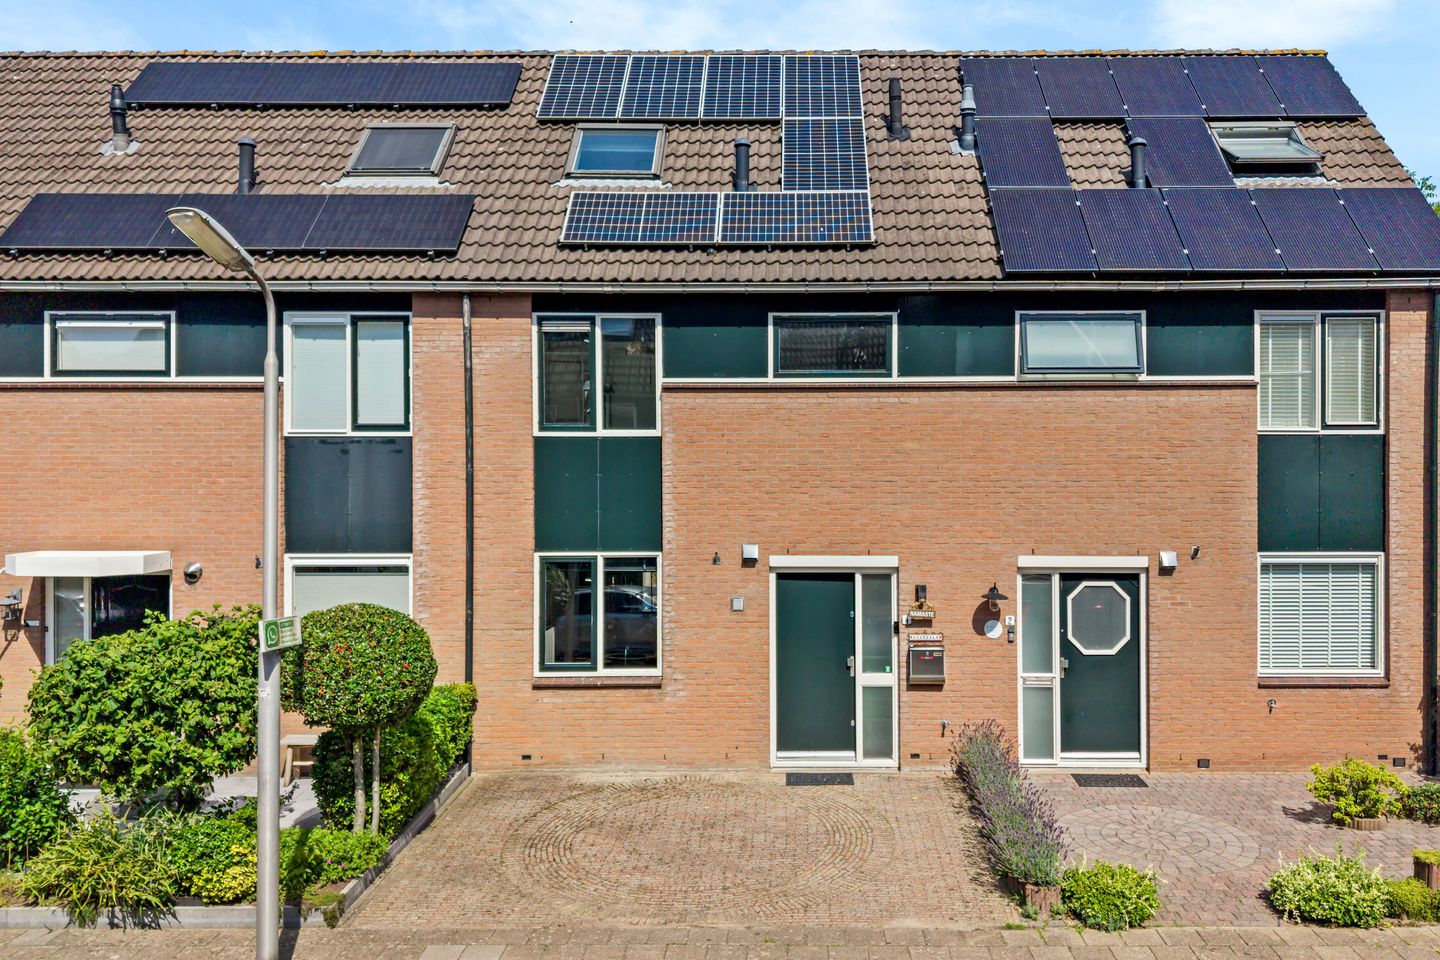
Het Fortuyn 43828 SW HooglandDe Bik
€ 525,000 k.k.
Description
In the popular Hoogland neighborhood 'De Bik', I am pleased to offer you this lovely terraced house!
With all amenities nearby, the location of this home is highly attractive. Primary schools, the Hamseweg shopping street, the tennis club, and the football club can all be found in the immediate vicinity of Het Fortuyn. Do you feel like taking a beautiful walk or bike ride through nature? Within a few minutes, you can reach the Schothorst City Park or the rural Hoogland-West area.
In addition to this favorable location, the house itself offers many possibilities. With 3 spacious bedrooms, a cozy living room, and ample storage space, this is a true family home. Add a sunny backyard to the mix, and your living pleasure is complete.
Ground floor:
Entrance/hallway with a recently renewed meter cupboard and a modern wall-mounted toilet (2021). From the hall, we reach the cozy, garden-facing living room. The living room features a neat PVC floor and plastered walls. Thanks to the large windows, you experience a pleasant connection with the backyard from the seating area. Additionally, the house has an extension, which has created a handy spot for coats and shoes. A convenient stair cupboard ensures you have plenty of storage space on the ground floor. The kitchen, featuring white fronts and black handles, is situated at the front of the house and is equipped with a 5-burner gas hob, stainless steel extractor hood, oven, dishwasher, refrigerator, and freezer.
First floor:
On the first floor, the landing provides access to two bedrooms. The bedroom at the rear previously consisted of 2 rooms but now features a spacious built-in wardrobe. The bedroom at the front offers enough room for a double bed. The bathroom is equipped with a bathtub, a walk-in shower, a 2nd toilet, and a double washbasin with a vanity unit. There is also a towel radiator for drying your towels and a window for nice natural ventilation.
Second floor:
On the 2nd floor, you will find the connections for the washing machine and dryer. The Atag central heating boiler from 2016 (rental) is also located here. This floor also houses the 3rd bedroom, which is fitted with 2 skylights. A handy storage loft provides plenty of additional storage space on this floor. Furthermore, the property comes with 7 solar panels (rental).
Garden:
The sunny backyard is northwest-facing and, due to its depth, offers sunshine for almost the entire day. A perfect garden for a BBQ! The detached stone shed with a canopy at the back of the garden provides plenty of space to store your bicycles and garden equipment.
Features
Transfer of ownership
- Listed since
- Acceptance
- Available in consultation
- Asking price
- € 525,000 kosten koper
- Asking price per m²
- € 4,907
- Status
- Available
Construction
- Kind of house
- Single-family home, row house
- Building type
- Resale property
- Year of construction
- 1986
- Specific
- Partly furnished with carpets and curtains
- Type of roof
- Gable roof covered with roof tiles
Surface areas and volume
- Areas
- Living area
- 107 m²
- External storage space
- 6 m²
- Plot size
- 128 m²
- Volume in cubic meters
- 380 m³
Layout
- Number of rooms
- 4 rooms (3 bedrooms)
- Number of bath rooms
- 1 bathroom and 1 separate toilet
- Bathroom facilities
- Shower, double sink, bath, and toilet
- Number of stories
- 3 stories
- Facilities
- Outdoor awning, skylight, optical fibre, mechanical ventilation, TV via cable, and solar panels
Energy
- Energy label
- Insulation
- Roof insulation, double glazing, insulated walls, floor insulation and completely insulated
- Heating
- CH boiler
- Hot water
- CH boiler
- CH boiler
- Atag (gas-fired combination boiler from 2016, to rent)
Cadastral data
- HOOGLAND E 3571
- Cadastral map
- Area
- 128 m²
- Ownership situation
- Full ownership
Exterior space
- Location
- In residential district
- Garden
- Back garden and front garden
- Back garden
- 58 m² (10.50 metre deep and 5.50 metre wide)
- Garden location
- Located at the northwest with rear access
Storage space
- Shed / storage
- Detached brick storage
- Facilities
- Electricity
- Insulation
- No insulation
Parking
- Type of parking facilities
- Public parking
© 2001-2026 funda