
This house on Funda: https://www.funda.nl/en/detail/koop/hoogvliet-rotterdam/huis-bongweg-244/89761397/
Description
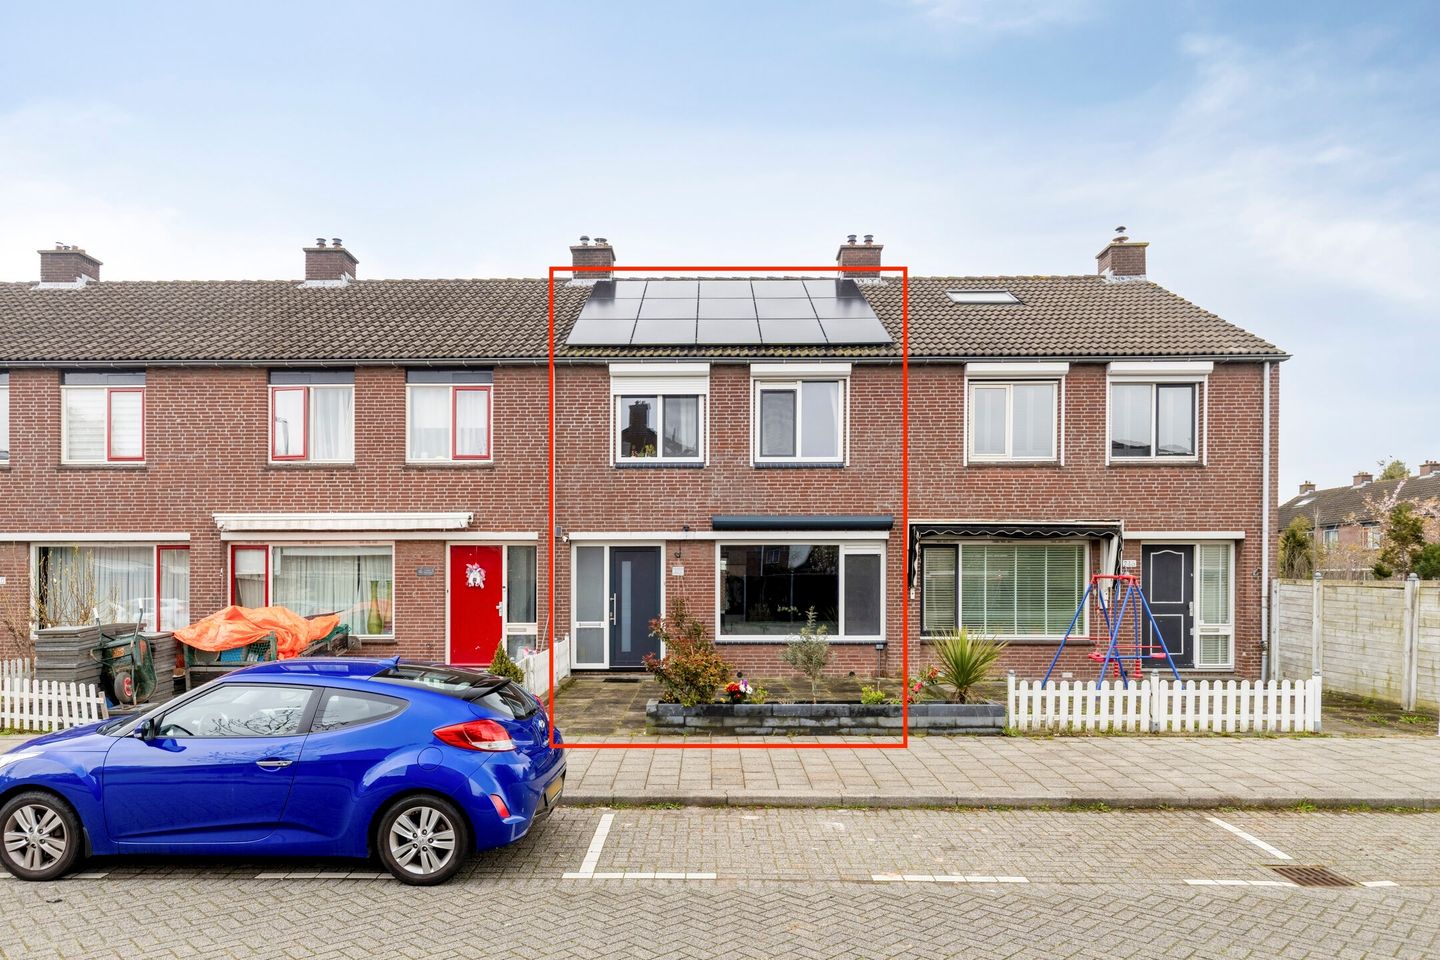
Stylishly renovated and sustainable family home with 5 bedrooms in the popular Zalmplaat area!
Located at Bongweg 244 in Hoogvliet Rotterdam, this high-quality, fully renovated terraced house (2021) offers a perfect combination of comfort, space, and sustainability. A move-in ready home, ideal for young families seeking quality and future-proof living.
The property features approximately 111 m² of living space, complemented by a spacious attic floor of approximately 24 m², currently used as full-fledged living space. With a relatively simple adjustment, such as enlarging a window, this floor can officially be included in the living area, bringing the total to approximately 135 m².
Upon entering, the high level of finish and pleasant natural light immediately stand out. The spacious living room flows seamlessly into the modern open-plan kitchen, equipped with a kitchen island and various high-quality built-in appliances—perfect for both everyday living and entertaining guests. The bathroom and separate toilet, both renovated in 2021, feature a stylish and timeless design.
In terms of sustainability, the property is well-prepared for the future. The plastic window frames with HR++ double glazing contribute to excellent insulation and lower energy consumption. The official energy label B provides a solid foundation, while the addition of 15 solar panels in 2023 makes the home even more energy-efficient in practice.
With five full-sized bedrooms, the property offers plenty of flexibility for families, working from home, or hobbies. The east-facing backyard includes rear access and a detached storage shed, providing a pleasant outdoor space to enjoy throughout the day.
The location in the sought-after and family-friendly Zalmplaat neighborhood completes the picture. Schools, playgrounds, public transport, and shopping facilities are all within close proximity, ensuring excellent day-to-day convenience.
Key features:
• Asking price: €495,000 (costs for buyer)
• Built in 1972
• Fully renovated in 2021 (kitchen, bathroom, toilet, and window frames)
• Plastic window frames with HR++ double glazing
• 15 solar panels installed in 2023
• Energy label B (effectively more efficient due to recent upgrades)
• 5 bedrooms
• Additional attic floor of approx. 24 m² (easily incorporated into official living area)
• Freehold property (no ground lease)
• East-facing backyard with rear access and storage
• Located in the popular Zalmplaat neighborhood
• Transfer in consultation (can be quick)
A home that is ready to move into without compromise and fully prepared for the future.
Disclaimer
This information has been compiled with due care. However, no liability is accepted for any inaccuracies, omissions, or consequences thereof. All stated measurements and surfaces are indicative.
Features
Transfer of ownership
- Original asking price
- € 495,000 kosten koper
- Last asking price
- € 475,000 kosten koper
- Asking price per m²
- € 3,519
- Status
- Sold
Construction
- Kind of house
- Single-family home, row house
- Building type
- Resale property
- Year of construction
- 1972
- Type of roof
- Gable roof covered with roof tiles
Surface areas and volume
- Areas
- Living area
- 135 m²
- External storage space
- 7 m²
- Plot size
- 174 m²
- Volume in cubic meters
- 476 m³
Layout
- Number of rooms
- 6 rooms (5 bedrooms)
- Number of bath rooms
- 1 bathroom and 1 separate toilet
- Number of stories
- 3 stories
- Facilities
- Outdoor awning, skylight, mechanical ventilation, rolldown shutters, and solar panels
Energy
- Energy label
- Insulation
- Roof insulation, double glazing, energy efficient window, insulated walls, floor insulation and completely insulated
- Heating
- CH boiler
- Hot water
- CH boiler
- CH boiler
- Intergas HR-Combiketel (gas-fired combination boiler from 2010, in ownership)
Cadastral data
- HOOGVLIET D 2670
- Cadastral map
- Area
- 174 m²
- Ownership situation
- Full ownership
Exterior space
- Location
- Alongside a quiet road and in residential district
- Garden
- Back garden and front garden
- Back garden
- 70 m² (12.00 metre deep and 6.00 metre wide)
- Garden location
- Located at the east with rear access
Storage space
- Shed / storage
- Detached brick storage
- Facilities
- Electricity
Parking
- Type of parking facilities
- Paid parking and resident's parking permits
© 2001-2026 funda