
This house on Funda: https://www.funda.nl/en/detail/koop/hoorn-nh/huis-gerritsland-13/44528789/
Description
Characteristic Semi-Detached Living in the Heart of Hoorn
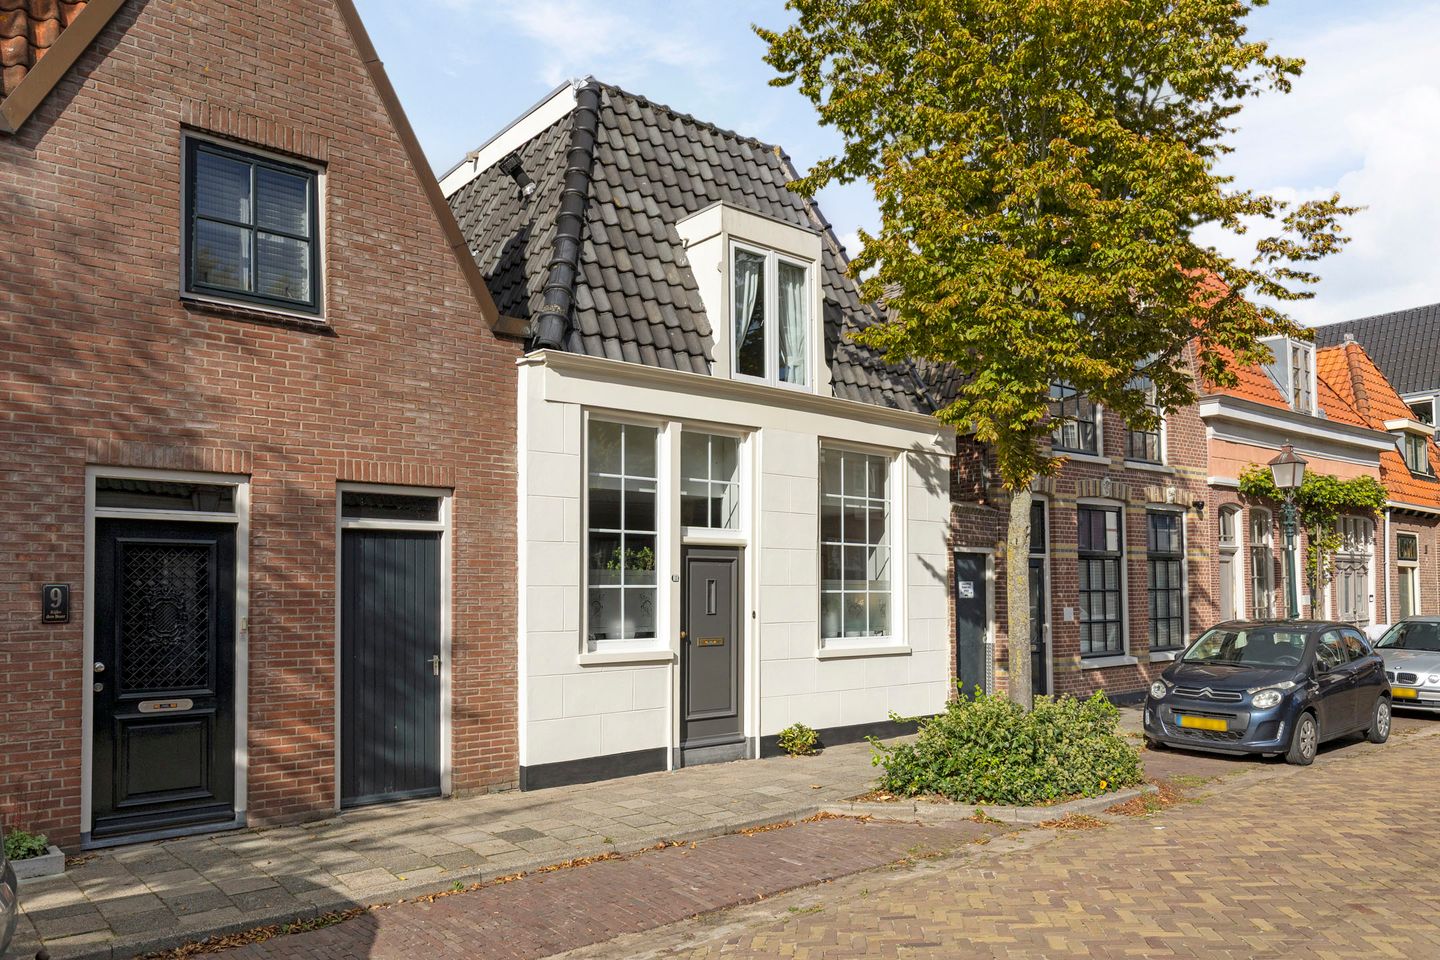
In a beautiful and central location in the city centre of Hoorn, you will find this well-maintained, characteristic semi-detached home dating from 1896. The property combines the atmosphere and character of a historic home with the comfort of modern living. With a living area of approximately 98 m², a generous plot of no less than 150 m² of private land, three bedrooms and a lovely rear garden with storage room and rear access, this home offers plenty of space and possibilities.
The property features an attractive rendered façade and has been well maintained over the years. The rear extension provides additional living space and creates a pleasant connection with the garden. From the house, you can step straight into the surprisingly spacious rear garden, where you can enjoy the outdoors.
The location is exceptionally central. From the property, you can easily walk to the shops, cosy cafés and restaurants in the city centre. The historic harbours and the new city beach are also close by. An ideal location for those who enjoy having all amenities and the vibrancy of the city within easy reach.
Layout:
Ground floor:
Through the entrance, you enter the spacious living room. The living room features a wooden floor and has French doors opening onto the garden, creating a direct connection with the rear garden. There is also a practical understairs cupboard and the staircase leading to the first floor.
The open-plan kitchen connects nicely to the living room and is arranged in a practical L-shaped layout. The kitchen is equipped with an induction hob, combination microwave/oven, dishwasher, fridge-freezer, extractor hood and Quooker. The rear garden can also be accessed from the kitchen.
Adjacent to the kitchen is the toilet. It is fitted with a wall-mounted toilet and washbasin. The connections for the washing machine and tumble dryer are also located here.
1st floor:
The landing provides access to three spacious bedrooms and the bathroom. The bedrooms are practical in size and offer various possibilities, for example as a master bedroom, children's room/home office or hobby room.
The bathroom is equipped with a shower, vanity unit and wall-mounted toilet.
2nd floor:
The spacious attic storage area can be accessed via a loft ladder. It offers plenty of storage space for suitcases, seasonal items and other belongings. The central heating boiler, installed in 2022, is also located here.
Rear garden:
One of the attractive features of this property is the spacious rear garden. The garden is largely paved and offers various possibilities for creating a cosy seating and dining area. At the rear of the garden is a practical storage room with a covered terrace, ideal for storing bicycles and garden equipment.
The rear garden can also be accessed via a rear entrance, which is particularly convenient for bringing bicycles in and out.
In summary:
A characteristic and well-maintained semi-detached home offering comfortable living space, three bedrooms, a spacious rear garden and a practical storage room. The combination of the character of a property dating from 1896, the available amenities and the central location makes this a particularly pleasant place to live. All this within walking distance of the lively city centre, shops, restaurants and cafés, the harbours and the city beach.
General:
Year of construction: 1896
Living area: approximately 98 m²
Plot size: 150 m² of private land
Semi-detached property
3 bedrooms
Spacious rear garden with storage room and rear access
Partially fitted with roof insulation
Partially fitted with double glazing and HR++ glazing
Central heating boiler installed in 2022
Features
Transfer of ownership
- Listed since
- Acceptance
- Available in consultation
- Asking price
- € 560,000 kosten koper
- Asking price per m²
- € 5,714
- Status
- Available
Construction
- Kind of house
- Single-family home, semi-detached residential property
- Building type
- Resale property
- Year of construction
- 1896
- Specific
- Protected townscape or village view (permit needed for alterations) and partly furnished with carpets and curtains
- Type of roof
- Combination roof covered with asphalt roofing and roof tiles
Surface areas and volume
- Areas
- Living area
- 98 m²
- External storage space
- 6 m²
- Plot size
- 150 m²
- Volume in cubic meters
- 392 m³
Layout
- Number of rooms
- 4 rooms (3 bedrooms)
- Number of bath rooms
- 1 bathroom and 1 separate toilet
- Bathroom facilities
- Shower, toilet, and washstand
- Number of stories
- 2 stories and a loft
- Facilities
- TV via cable
Energy
- Energy label
- Insulation
- Roof insulation, double glazing and energy efficient window
- Heating
- CH boiler
- Hot water
- CH boiler
- CH boiler
- Remeha Calenta (gas-fired combination boiler from 2022, in ownership)
Cadastral data
- HOORN A 5332
- Cadastral map
- Area
- 150 m²
- Ownership situation
- Full ownership
Exterior space
- Location
- In centre
- Garden
- Back garden
- Back garden
- 17.00 metre deep and 5.00 metre wide
- Garden location
- Located at the northwest with rear access
Storage space
- Shed / storage
- Detached wooden storage
Parking
- Type of parking facilities
- Paid parking, public parking, parking garage and resident's parking permits
© 2001-2026 funda