
This house on Funda: https://www.funda.nl/en/detail/koop/hoorn-nh/huis-grutto-16/17242906/
Description
RUIME EINDWONING MET 4 SLAAPKAMERS IN KINDVRIENDELIJKE BUURT!
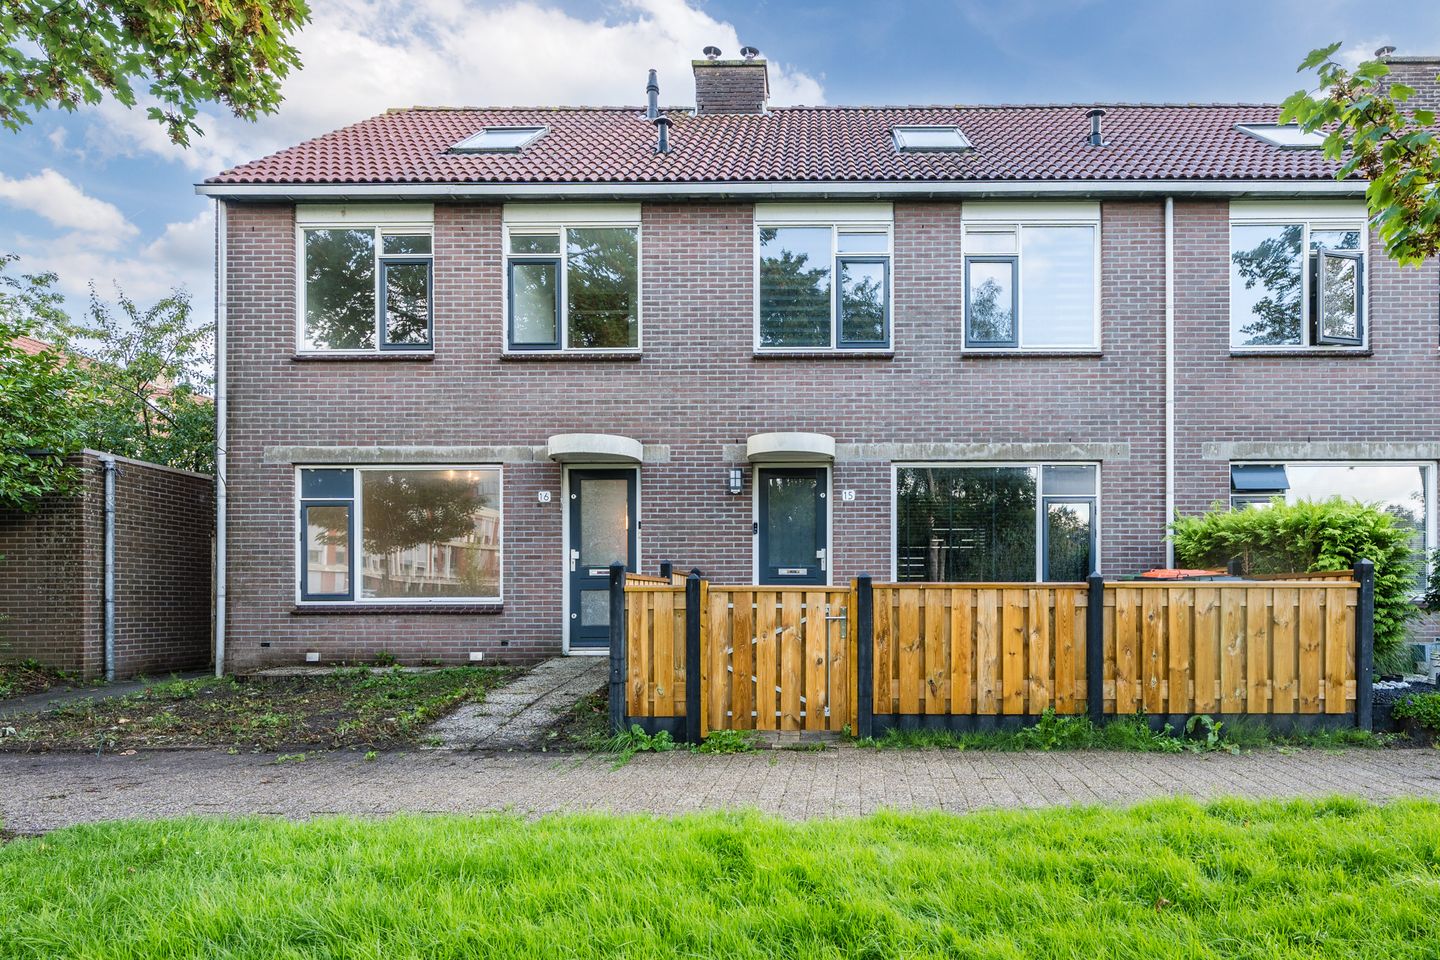
In een rustige en kindvriendelijke wijk van Hoorn staat deze ruime eindwoning met 4 slaapkamers, een vernieuiwde badkamer, alsook vernieuwde keuken en een diepe tuin!
De woning is praktisch ingedeeld, in de basis netjes afgewerkt en gunstig gelegen nabij scholen, sport en uitvalswegen.
Aan de voorzijde grenst de woning aan plantsoen en aan de achterzijde loop je via een speelplek naar de gemeenschappelijke parkeerplaats voor bewoners.
Over de ligging en de buurt:
De woning is gelegen in een kindvriendelijke wijk in Hoorn, een stad met een charmante historische binnenstad en een breed aanbod aan voorzieningen. Scholen, supermarkten, sportfaciliteiten en openbaar vervoer bevinden zich op korte afstand. Hoorn biedt bovendien een uitstekende verbinding met Amsterdam en andere steden in de Randstad, zowel met de auto als met het openbaar vervoer.
Indeling
Begane grond: Bij binnenkomst via de entree vind je de meterkast, de trap naar de eerste verdieping en de deur naar de woonkamer. De woonkamer is licht en ruim en biedt veel mogelijkheden om een comfortabele leefruimte te creëren. De half open keuken is eerder reeds vernieuwd en voorzien van de nodige inbouwapparatuur. Via een halletje bereik je het vernieuwde toilet, de aangebouwde stenen berging en de diepe achtertuin met achterom, welke wel nog wat liefde en aandacht nodig heeft.
Eerste verdieping: Op de eerste verdieping bevindt zich een overloop met toegang tot 3 slaapkamers. De badkamer is eveneens eerder al gemoderniseerd en voorzien van een inloopdouche, wastafel en toilet. Een inbouwkast op de overloop biedt extra opbergruimte.
Zolder: Vaste trap naar de zolderverdieping met een 4 zeer royale (slaap)kamer met een indrukwekkend hoog plafond, wat een ruimtelijk gevoel geeft.
Hier bevindt zich tevens de installatie ruimte, een dakraam en mogelijkheid voor het realiseren van bergruimte.
Kortom zeker een woning met potentie!
Kenmerken en bijzonderheden:
- 4 slaapkamers
- Keurige vernieuwde keuken, toilet en badkamer
- Diepe achtertuin met achterom
- Kindvriendelijke buurt
- Projectnotaris: Taylor Wessing N.V. te Parnassusweg 803, Amsterdam;
Let op: Vanwege de ouderdom van de woning en de mogelijke aanwezigheid van asbest in bepaalde materialen, is een ouderdoms- en asbestclausule van toepassing. Ook is er een niet-zelfbewoningsclausule van toepassing, aangezien de woning nimmer door de eigenaar is bewoond.
___________________________________________________________________________________________
SPACIOUS END-TERRACE HOUSE WITH 4 BEDROOMS IN A CHILD-FRIENDLY NEIGHBORHOOD!
Located in a quiet, child-friendly neighborhood in Hoorn, this spacious end-terrace house features 4 bedrooms, a renovated bathroom, an updated kitchen, and a deep garden!
The home has a practical layout, is neatly finished, and is conveniently located near schools, sports facilities, and arterial roads.
At the front, the house borders a green area, while at the rear, a path leads past a playground to the communal residents' parking area.
About the location and neighborhood:
The house is situated in a child-friendly neighborhood in Hoorn, a city with a charming historic center and a wide range of amenities. Schools, supermarkets, sports facilities, and public transport are all within easy reach. Hoorn also offers excellent connections to Amsterdam and other cities in the Randstad area, both by car and public transport.
Layout
Ground floor: Upon entering, you find the meter cupboard, the staircase to the first floor, and the door to the living room. The living room is bright and spacious, offering plenty of possibilities to create a comfortable living area. The semi-open kitchen has previously been updated and is equipped with the necessary built-in appliances. A small hallway leads to the renovated toilet, the attached brick storage shed, and the deep back garden with rear access (though the garden itself could use some love and attention).
First floor: The first floor features a landing with access to three bedrooms. The bathroom has also been modernized and includes a walk-in shower, washbasin, and toilet. A built-in cupboard on the landing provides extra storage space. Attic: Fixed staircase leading to the attic level, featuring a very spacious fourth (bed)room with an impressively high ceiling that creates a sense of openness.
This area also houses the utility/systems space and a skylight, and offers the potential to create additional storage space.
In short, a home with great potential!
Features and details:
- 4 bedrooms
- Well-maintained, updated kitchen, toilet, and bathroom
- Deep back garden with rear access
- Child-friendly neighborhood
- Project notary: Taylor Wessing N.V., Parnassusweg 803, Amsterdam;
Please note: Due to the age of the property and the potential presence of asbestos in certain materials, an age clause and an asbestos clause apply. A non-occupancy clause also applies, as the property has never been occupied by the owner.
Features
Transfer of ownership
- Listed since
- Acceptance
- Available immediately
- Asking price
- € 360,000 kosten koper
- Asking price per m²
- € 3,462
- Status
- Available
Construction
- Kind of house
- Single-family home, corner house
- Building type
- Resale property
- Year of construction
- 1982
- Type of roof
- Gable roof covered with roof tiles
Surface areas and volume
- Areas
- Living area
- 104 m²
- Other space inside the building
- 6 m²
- Plot size
- 135 m²
- Volume in cubic meters
- 383 m³
Layout
- Number of rooms
- 5 rooms (4 bedrooms)
- Number of bath rooms
- 1 bathroom and 1 separate toilet
- Bathroom facilities
- Walk-in shower, toilet, and sink
- Number of stories
- 3 stories
- Facilities
- Skylight, mechanical ventilation, and TV via cable
Energy
- Energy label
- Insulation
- Double glazing
- Heating
- CH boiler
- Hot water
- CH boiler
- CH boiler
- Gas-fired combination boiler, in ownership
Cadastral data
- HOORN L 4929
- Cadastral map
- Area
- 135 m²
- Ownership situation
- Full ownership
Exterior space
- Location
- In residential district and unobstructed view
- Garden
- Back garden and front garden
- Back garden
- 55 m² (11.40 metre deep and 5.38 metre wide)
- Garden location
- Located at the northeast with rear access
Storage space
- Shed / storage
- Attached brick storage
- Facilities
- Electricity
Parking
- Type of parking facilities
- Public parking
© 2001-2026 funda