
This house on Funda: https://www.funda.nl/en/detail/koop/hoorn-nh/huis-houtzaagmolen-15/17220472/
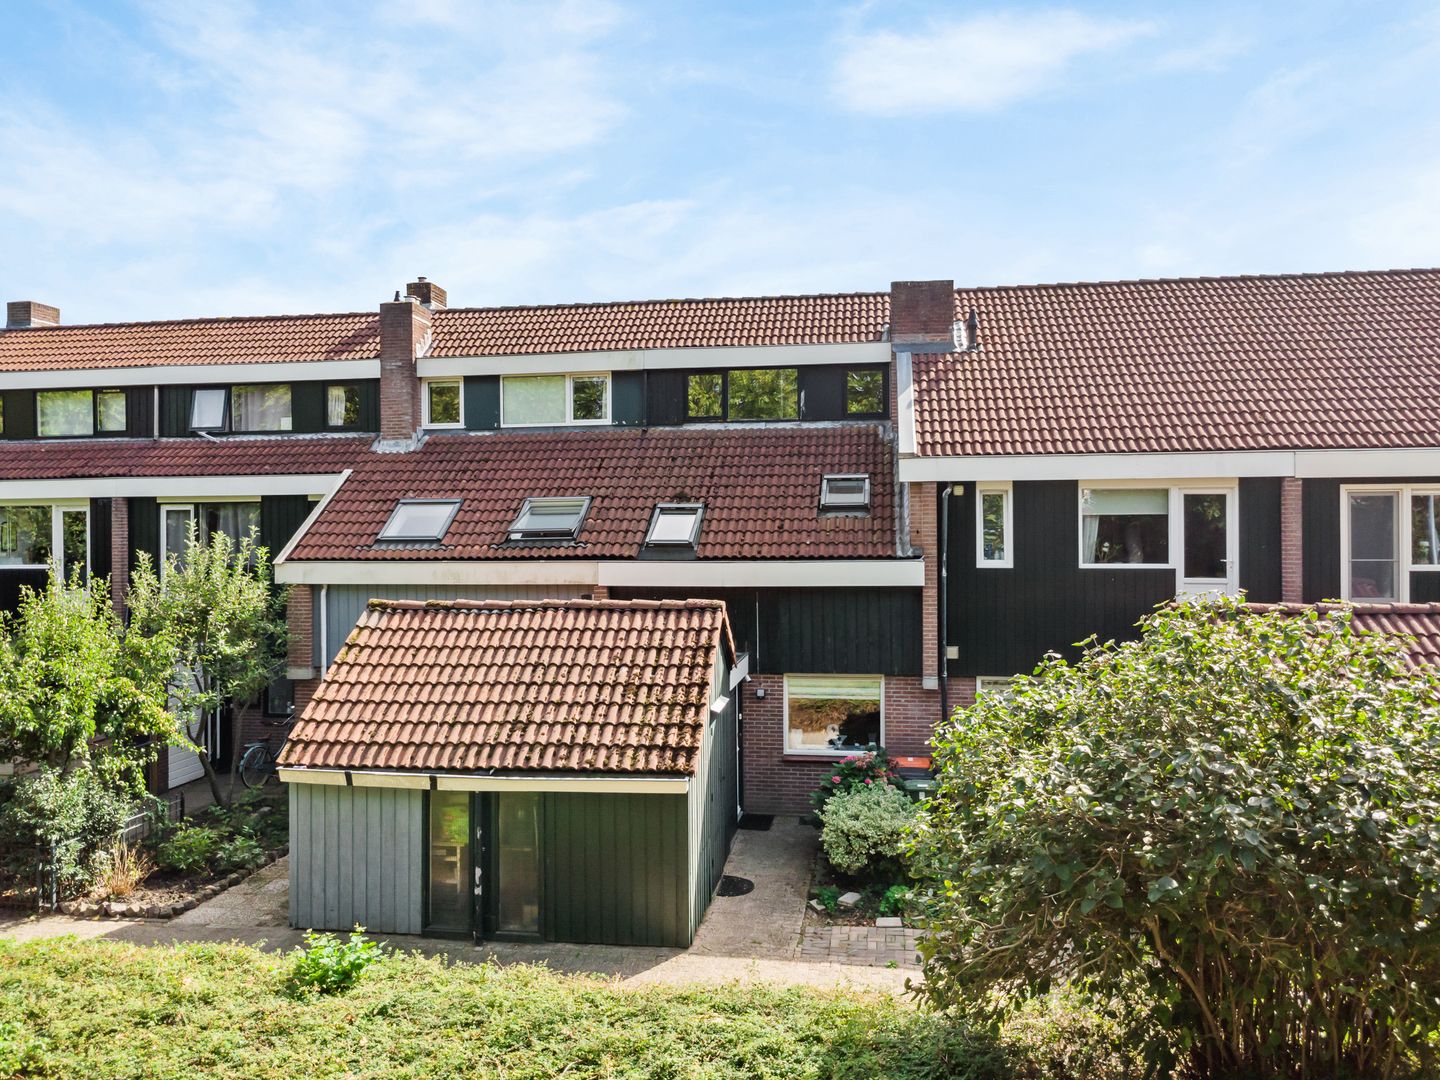
Ruime tussenwoning nabij o.a. het nieuwe stadsstrand! Energielabel A
Description
Looking for a spacious terraced house in a pleasant location? Then this property in the popular and family-friendly Grote Waal neighbourhood in Hoorn is definitely worth a look. The house features 10 solar panels, an energy label A and is also located just a short distance from the new city beach. An ideal combination of comfortable living, sustainability and a great location.
Curious about the possibilities this property has to offer? Please contact us to arrange a viewing. We would be delighted to show you the property in person and, of course, answer any questions you may have.
Layout:
Ground floor:
Through the entrance, you enter the hallway, which provides access to the toilet with washbasin and the recently updated meter cupboard. At the front of the property there is a practical storage room, which can be accessed from outside.
The garden-facing living room features laminate flooring and benefits from plenty of natural light thanks to the sliding doors at the rear. The living room provides direct access to the rear garden.
At the front of the property is the L-shaped kitchen, which has a practical layout and offers plenty of possibilities to create a kitchen entirely to your own taste.
First floor:
The first floor comprises two bedrooms and the bathroom. At the rear is a spacious bedroom with a French balcony. At the front is a second bedroom, featuring a skylight.
The bathroom is equipped with a shower, washbasin and toilet.
Second floor:
The second floor features a spacious landing with access to the central heating and laundry/drying room. There is also a spacious third bedroom, which is ideally suited as a bedroom, home office or hobby room.
Garden:
The sunny rear garden faces southeast and offers plenty of opportunities to enjoy outdoor living. The garden measures approximately 50 m² and features a covered terrace, allowing you to sit outside comfortably even on less sunny days. The rear garden can also be accessed via a rear entrance.
Location:
The property is conveniently located in the Grote Waal neighbourhood, within easy reach of various amenities. De Grote Beer shopping centre and several sports facilities are located nearby and are easily accessible.
The new city beach, a tennis and padel club and a canoeing club are also within walking distance. Nature lovers can enjoy plenty of walking opportunities in the nearby De Hulk nature reserve.
Thanks to the convenient location close to the A7 motorway, cities such as Amsterdam and Den Oever are easily accessible. The railway station and various other public transport facilities are also just a short distance away. Schools, shops, sports facilities and the charming city centre of Hoorn are all within easy reach.
General:
Year of construction: 1979
Plot size: 123 m² of freehold land
Living area: approximately 116 m²
Equipped with 10 solar panels
Energy label A
Sunny southeast-facing rear garden with rear entrance and covered terrace
Covered terrace
Within walking distance of the new city beach, tennis/padel club and canoeing club
Close to De Grote Beer shopping centre
A short distance from the charming centre of Hoorn
Excellent walking opportunities in De Hulk nature reserve
Conveniently located in relation to the A7 motorway and public transport
The property requires some attention and modernisation in certain areas. At the same time, this offers plenty of opportunity to adapt the home entirely to your own taste and living requirements and create a wonderful home.
Features
Transfer of ownership
- Listed since
- Acceptance
- Available in consultation
- Asking price
- € 350,000 kosten koper
- Asking price per m²
- € 3,017
- Status
- Available
Construction
- Kind of house
- Single-family home, row house
- Building type
- Resale property
- Year of construction
- 1979
- Specific
- Partly furnished with carpets and curtains
- Type of roof
- Combination roof covered with roof tiles
Surface areas and volume
- Areas
- Living area
- 116 m²
- Other space inside the building
- 8 m²
- Exterior space attached to the building
- 14 m²
- Plot size
- 123 m²
- Volume in cubic meters
- 438 m³
Layout
- Number of rooms
- 4 rooms (3 bedrooms)
- Number of bath rooms
- 1 bathroom and 1 separate toilet
- Bathroom facilities
- Shower, toilet, and sink
- Number of stories
- 3 stories
- Facilities
- Optical fibre, TV via cable, and solar panels
Energy
- Energy label
- Insulation
- Roof insulation, double glazing and insulated walls
- Heating
- CH boiler
- Hot water
- CH boiler
- CH boiler
- Intergas HRE (gas-fired combination boiler from 2024, in ownership)
Cadastral data
- HOORN C 2415
- Cadastral map
- Area
- 123 m²
- Ownership situation
- Full ownership
Exterior space
- Location
- In residential district
- Garden
- Back garden, front garden and sun terrace
- Back garden
- 52 m² (9.40 metre deep and 5.50 metre wide)
- Garden location
- Located at the southeast with rear access
Storage space
- Shed / storage
- Attached wooden storage
Parking
- Type of parking facilities
- Public parking
© 2001-2026 funda