
This house on Funda: https://www.funda.nl/en/detail/koop/hoorn-nh/huis-koolmees-36/80834646/
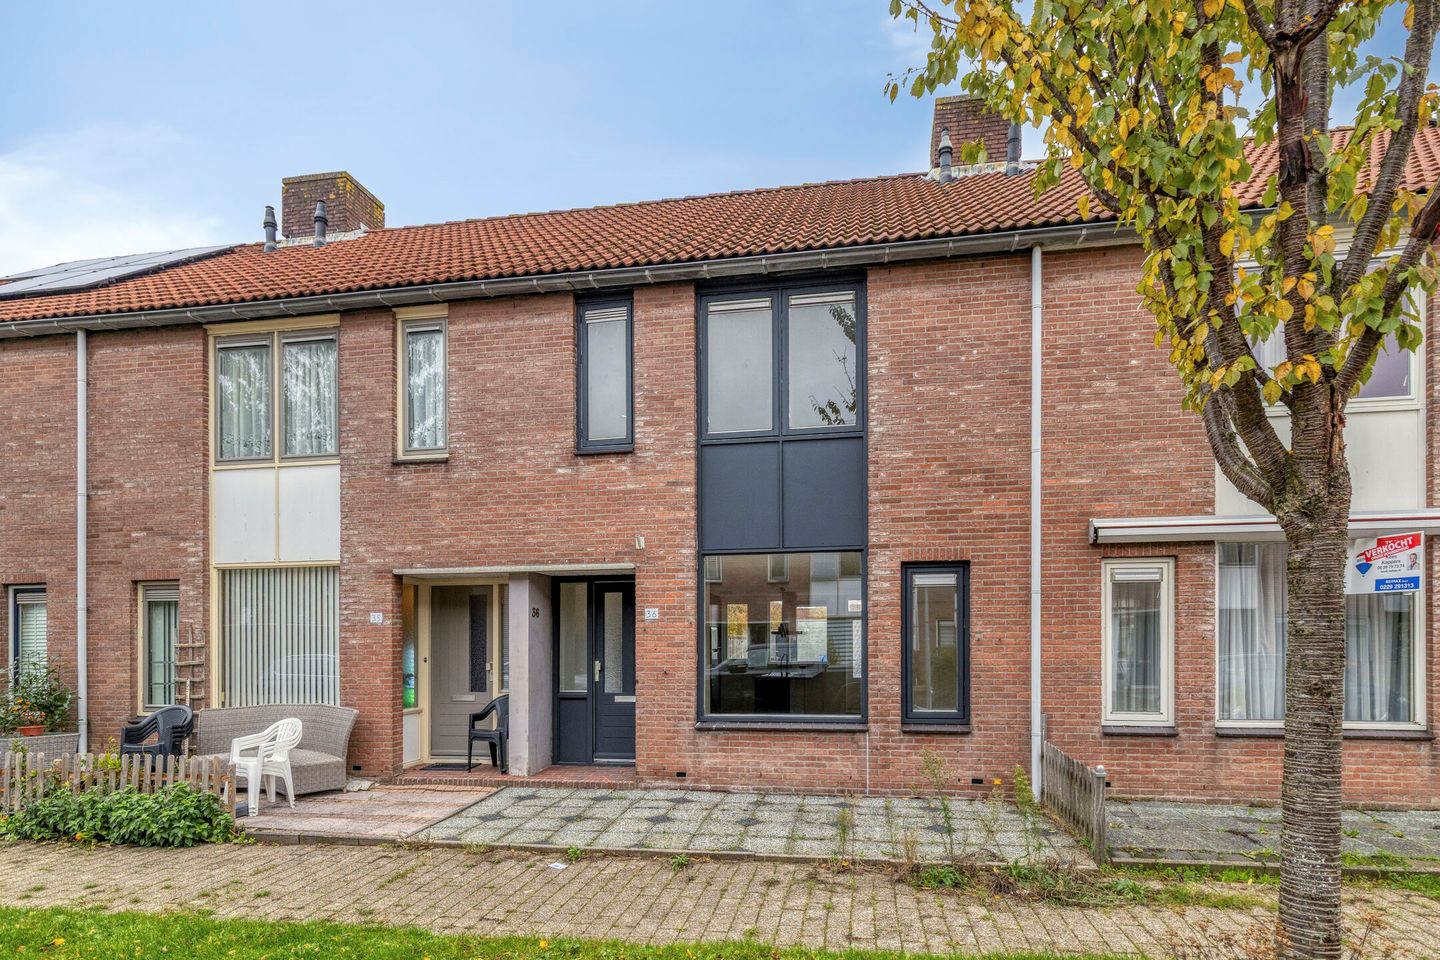
Koolmees 361628 AT Hoorn (NH)Kersenboogerd-Noord - Buurt 32 01
€ 360,000 k.k.
Description
Modern Fully Renovated Home
Fully renovated and modern home with surprisingly generous space! This property offers four bedrooms, a bright living room, an open-plan kitchen with island, a luxurious bathroom, a fixed staircase to the second floor, and a spacious garden with storage and rear access.
Layout
Ground floor
Through the front garden, you reach the entrance of the property, where the utility meter cupboard is located in the hallway.
The living room is bright thanks to large windows and features a sleek, modern finish. The neat PVC flooring continues throughout all three levels. Adjacent to the living room is the open-plan kitchen with island, equipped with built-in appliances and ample workspace, a great place for cooking. From the kitchen, you have direct access and views of the backyard, creating a seamless connection between indoor and outdoor living. The first floor is accessible via the hallway with a toilet.
First floor
This level features three spacious and well-finished bedrooms: two at the front and one at the rear. The bathroom is brand new, highly modern, and fully equipped with a walk-in shower with rain shower, a second toilet, double washbasin, and a window with plastic frames.
Second floor
The second floor is accessible via a fixed staircase. This space is ideal for creating a fourth bedroom, home office, or hobby room. The large roof window ensures plenty of natural light and a pleasant atmosphere.
Outdoor space
The backyard is spacious and offers good privacy. At the rear, there is a detached storage shed, and via the rear access, you can directly reach the public parking area, which is conveniently spacious.
Location
Situated in a quiet, family-friendly neighborhood in Hoorn, with schools, shops, sports facilities, and public transport nearby. The train station and main roads towards the A7 (Amsterdam, Purmerend, and Enkhuizen) are easily accessible.
Highlights
• Move-in ready
• Bright and spacious living room
• Open kitchen with island
• Four bedrooms
• Modern bathroom (2025)
• Spacious second floor
• Large garden with storage and rear access
• Quiet and family-friendly location close to amenities
Features
Transfer of ownership
- Listed since
- Acceptance
- Available in consultation
- Asking price
- € 360,000 kosten koper
- Asking price per m²
- € 3,243
- Status
- Available
Construction
- Kind of house
- Single-family home, row house
- Building type
- Resale property
- Year of construction
- 1983
- Type of roof
- Gable roof covered with roof tiles
Surface areas and volume
- Areas
- Living area
- 111 m²
- External storage space
- 8 m²
- Plot size
- 124 m²
- Volume in cubic meters
- 369 m³
Layout
- Number of rooms
- 5 rooms (4 bedrooms)
- Number of bath rooms
- 1 bathroom and 1 separate toilet
- Bathroom facilities
- Double sink, walk-in shower, toilet, and washstand
- Number of stories
- 3 stories
- Facilities
- Skylight
Energy
- Energy label
- Insulation
- Mostly double glazed and floor insulation
- Heating
- CH boiler
- Hot water
- CH boiler
- CH boiler
- Intergas (gas-fired combination boiler from 2013, in ownership)
Cadastral data
- HOORN L 4220
- Cadastral map
- Area
- 124 m²
- Ownership situation
- Full ownership
Exterior space
- Location
- Sheltered location and in residential district
- Garden
- Back garden and front garden
- Back garden
- 60 m² (12.00 metre deep and 5.00 metre wide)
- Garden location
- Located at the northeast with rear access
Storage space
- Shed / storage
- Detached brick storage
Parking
- Type of parking facilities
- Public parking
© 2001-2026 funda