
This house on Funda: https://www.funda.nl/en/detail/koop/hoorn-nh/huis-pieter-florisstraat-15/44558354/
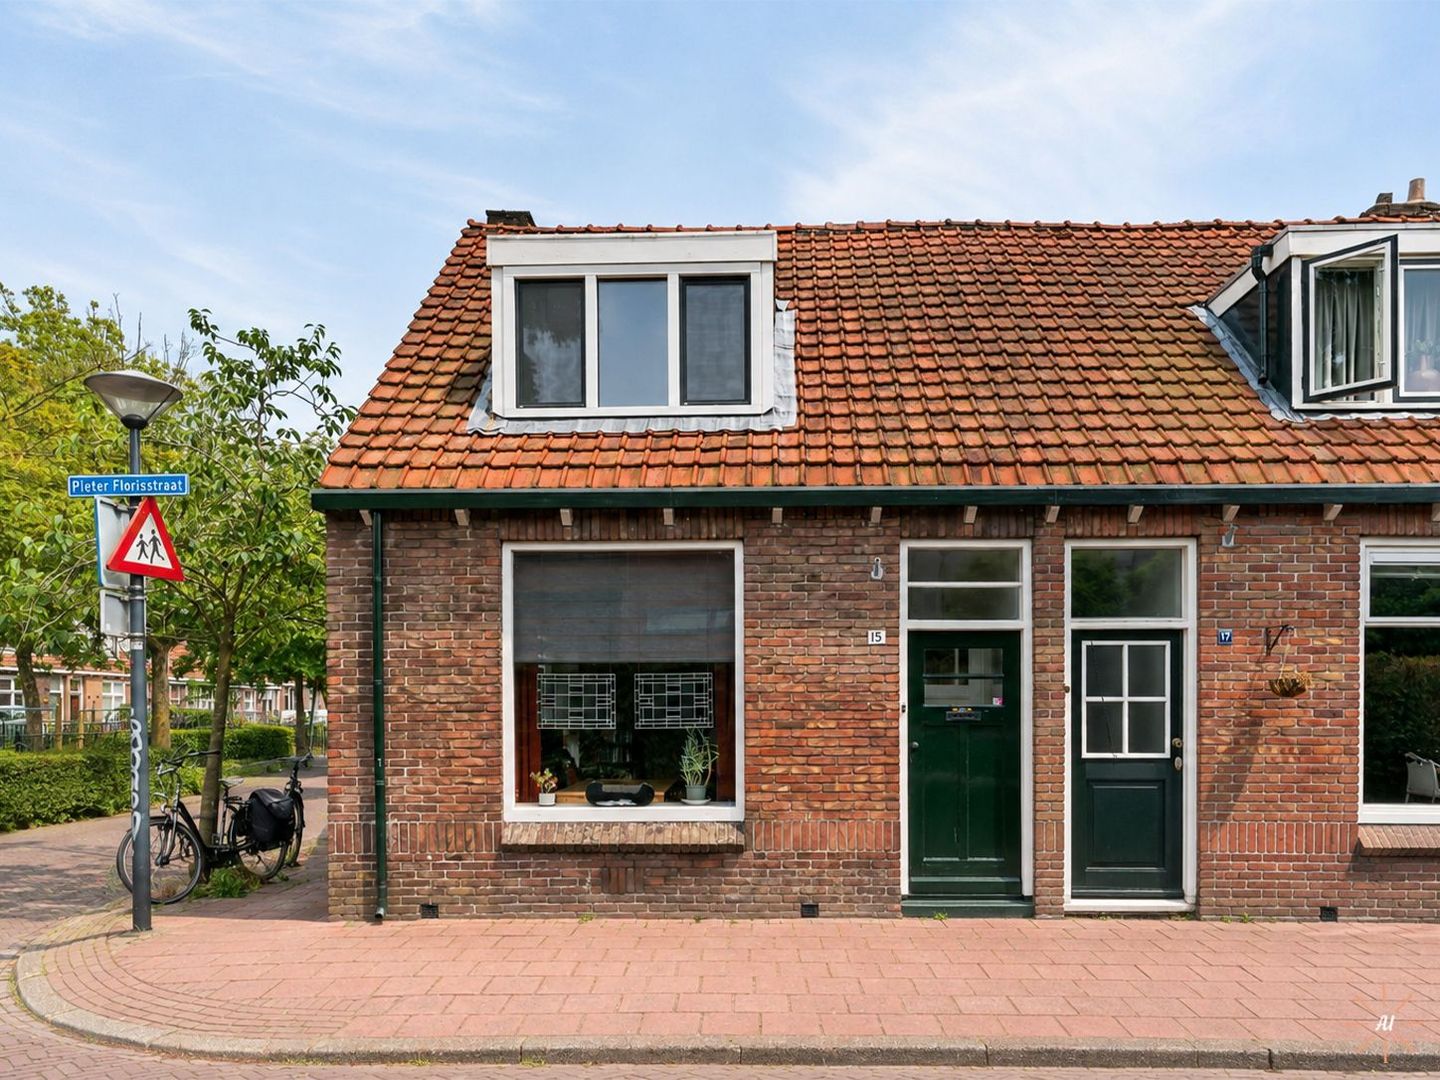
Eye-catcherSfeervolle, uitgebouwde hoekwoning op geliefde locatie nabij centrum!
Description
Charming Extended End-of-Terrace Home in a Prime Location in the Popular Venenlaankwartier, Close to Hoorn's Historic City Centre
Situated in the highly sought-after and characteristic Venenlaankwartier, this charming extended end-of-terrace home offers an excellent combination of character, comfort, and convenience. The property is within walking distance of Hoorn's vibrant historic city centre, the IJsselmeer, the marinas, and the railway station. Ample public parking is available directly in front of the house.
This attractive home features a concrete ground floor and has been extended on both the ground and first floors, creating a surprisingly spacious and practical living environment.
Layout
Ground Floor
The entrance hall provides access to the meter cupboard and the inviting street-facing living room. Thanks to its end-of-terrace position, the living room enjoys plenty of natural light and features an open staircase leading to the first floor. At the rear of the property is the extended L-shaped kitchen, offering a practical and welcoming space for cooking and dining. This floor also includes a separate toilet and a utility area with connections for the central heating system and washing machine.
First Floor
The spacious landing provides access to two bedrooms and the bathroom. The bathroom is fitted with a second toilet, washbasin, and shower. At the rear, a full-width dormer extension with a balcony creates additional living space and provides a wonderful outdoor retreat.
Second Floor
A loft ladder leads to the practical attic, offering excellent additional storage space.
Garden
The property benefits from a well-maintained rear garden with plenty of privacy. The garden includes a wooden storage shed and convenient rear access.
Features
Charming end-of-terrace home
Built circa 1925
Plot size: approximately 80 m²
Living area: approximately 73 m²
Extended on both the ground and first floors
Concrete ground floor
Well-maintained private rear garden with wooden storage shed and rear access
Excellent central location close to the historic city centre, the IJsselmeer, marinas, and public transport
This charming and well-maintained home occupies a prime location, combining comfortable living with the unique character of one of Hoorn's most desirable neighbourhoods.
Features
Transfer of ownership
- Listed since
- Acceptance
- Available in consultation
- Asking price
- € 369,500 kosten koper
- Asking price per m²
- € 5,062
- Status
- Available
Construction
- Kind of house
- Single-family home, corner house
- Building type
- Resale property
- Year of construction
- 1925
- Specific
- Partly furnished with carpets and curtains
- Type of roof
- Combination roof covered with asphalt roofing and roof tiles
Surface areas and volume
- Areas
- Living area
- 73 m²
- Exterior space attached to the building
- 3 m²
- External storage space
- 6 m²
- Plot size
- 80 m²
- Volume in cubic meters
- 262 m³
Layout
- Number of rooms
- 3 rooms (2 bedrooms)
- Number of bath rooms
- 1 bathroom and 1 separate toilet
- Bathroom facilities
- Shower, toilet, and sink
- Number of stories
- 2 stories and a loft
- Facilities
- TV via cable
Energy
- Energy label
- Insulation
- Roof insulation, partly double glazed, energy efficient window, insulated walls and floor insulation
- Heating
- CH boiler
- Hot water
- CH boiler
- CH boiler
- Vaillant HR (gas-fired combination boiler from 2009, in ownership)
Cadastral data
- HOORN D 4257
- Cadastral map
- Area
- 80 m²
- Ownership situation
- Full ownership
Exterior space
- Location
- Alongside a quiet road and in residential district
- Garden
- Back garden
- Back garden
- 6.18 metre deep and 5.38 metre wide
- Garden location
- Located at the southeast with rear access
Storage space
- Shed / storage
- Detached wooden storage
- Facilities
- Loft
Parking
- Type of parking facilities
- Resident's parking permits
© 2001-2026 funda