
This house on Funda: https://www.funda.nl/en/detail/koop/hoorn-nh/huis-waterman-94/80842302/
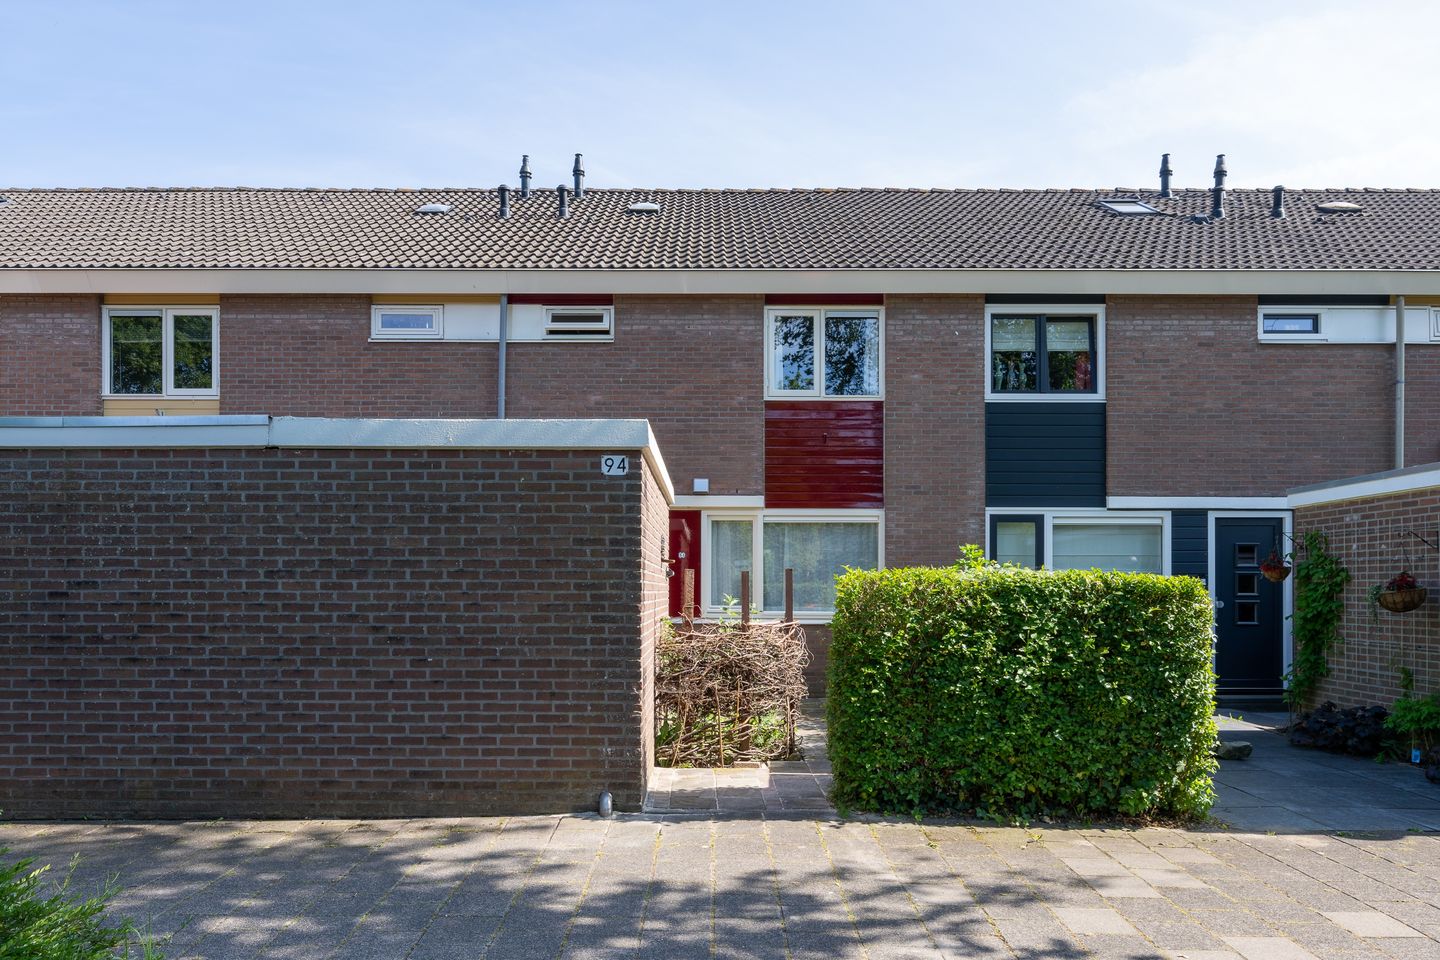
Instapklare gezinswoning aan natuurspeeltuin en stadsstrand
Description
Ideal, Move-In Ready and Exceptionally Well-Maintained Terraced Home in a Prime Location in De Grote Waal!
Situated in a beautiful location directly overlooking a large, recently developed natural playground, this exceptionally well-maintained terraced home offers spacious front and rear gardens and unobstructed views at both the front and back.
The property is ideally located in the highly sought-after residential area of De Grote Waal in Hoorn. Within just a few minutes’ walk, you will find the city beach on the Markermeer and shopping centre De Grote Beer, featuring two supermarkets, a drugstore, gym and a variety of other shops. Thanks to its central location near all amenities and major roads, this home is a fantastic opportunity for first-time buyers, young families and anyone seeking comfortable living in a convenient setting.
The property features three generously sized bedrooms and a spacious mezzanine floor with additional storage space. In 2025, the entire home was fitted with HR++ double glazing and the exterior was repainted. Furthermore, the central heating system was replaced in 2023, and both floor and cavity wall insulation have been installed. This home offers comfortable and energy-efficient living.
We warmly welcome you to Waterman 94: an ideal family home that is definitely worth a viewing!
Ground Floor – Bright and Comfortable Living
Through the well-maintained front garden, which also houses the detached storage shed, you reach the entrance of the property.
The hallway provides access to the toilet, utility meter cupboard, staircase and living room. The garden-facing living room forms the heart of the home and benefits from large windows that provide abundant natural light and a pleasant connection to the garden. The entire ground floor is finished with laminate flooring and neatly finished walls.
From the living room, you have access to the spacious southeast-facing rear garden. There is ample room here for both a lounge area and outdoor dining space. Thanks to its favourable orientation, you can enjoy the sun for most of the day.
The open-plan kitchen is located at the front of the property.
First Floor – Three Spacious Bedrooms and a Well-Maintained Bathroom
The first floor offers three spacious bedrooms, two located at the rear and one at the front of the property. All bedrooms are fitted with laminate flooring.
The bathroom is neatly finished and equipped with a spacious walk-in shower, washbasin and a second toilet.
Second Floor – Surprisingly Spacious
A staircase from the large rear bedroom leads to the generous mezzanine level. This versatile space is ideal as a home office, study area, guest room or hobby room. Adjacent to this area is a practical storage room housing the central heating boiler.
Parking
Parking is available in one of the many parking spaces located in the immediate vicinity of the property.
Why Waterman 94 Could Be Your Perfect New Home
- Move-in ready and exceptionally well-maintained property;
- Fully fitted with HR++ double glazing (2025);
- Exterior repainted in 2025;
- Central heating system replaced in 2023;
- Recently installed floor and cavity wall insulation;
- Three full-sized bedrooms;
- Spacious southeast-facing rear garden;
- Beautiful location directly adjacent to a large natural playground;
- City beach on the Markermeer approximately 400 metres away;
- Historic city centre of Hoorn within cycling distance;
- Shopping centre De Grote Beer approximately 400 metres away;
- Several primary schools within walking distance;
- Bus stop with connections to Hoorn city centre and Amsterdam nearby;
- Excellent access to the A7 motorway;
- Completion date in consultation.
All that’s left to do is place your furniture—the rest has already been taken care of.
Features
Transfer of ownership
- Last asking price
- € 359,000 kosten koper
- Asking price per m²
- € 3,779
- Status
- Sold
Construction
- Kind of house
- Single-family home, row house
- Building type
- Resale property
- Year of construction
- 1977
- Type of roof
- Gable roof covered with roof tiles
Surface areas and volume
- Areas
- Living area
- 95 m²
- Other space inside the building
- 16 m²
- External storage space
- 8 m²
- Plot size
- 138 m²
- Volume in cubic meters
- 399 m³
Layout
- Number of rooms
- 4 rooms (3 bedrooms)
- Number of bath rooms
- 1 bathroom and 1 separate toilet
- Bathroom facilities
- Shower, toilet, and sink
- Number of stories
- 2 stories and an attic
- Facilities
- Mechanical ventilation
Energy
- Energy label
- Insulation
- Double glazing, energy efficient window and completely insulated
- Heating
- CH boiler
- Hot water
- CH boiler
- CH boiler
- Intergas HRE CW4 (gas-fired combination boiler from 2023, in ownership)
Cadastral data
- HOORN C 3313
- Cadastral map
- Area
- 138 m²
- Ownership situation
- Full ownership
Exterior space
- Location
- Alongside park, alongside a quiet road and in residential district
- Garden
- Back garden and front garden
- Back garden
- 48 m² (9.21 metre deep and 5.21 metre wide)
- Garden location
- Located at the southeast
Storage space
- Shed / storage
- Detached brick storage
- Facilities
- Electricity
Parking
- Type of parking facilities
- Public parking
© 2001-2026 funda