
This house on Funda: https://www.funda.nl/en/detail/koop/hoornaar/huis-fazant-bouwnr-4/80829497/
Description
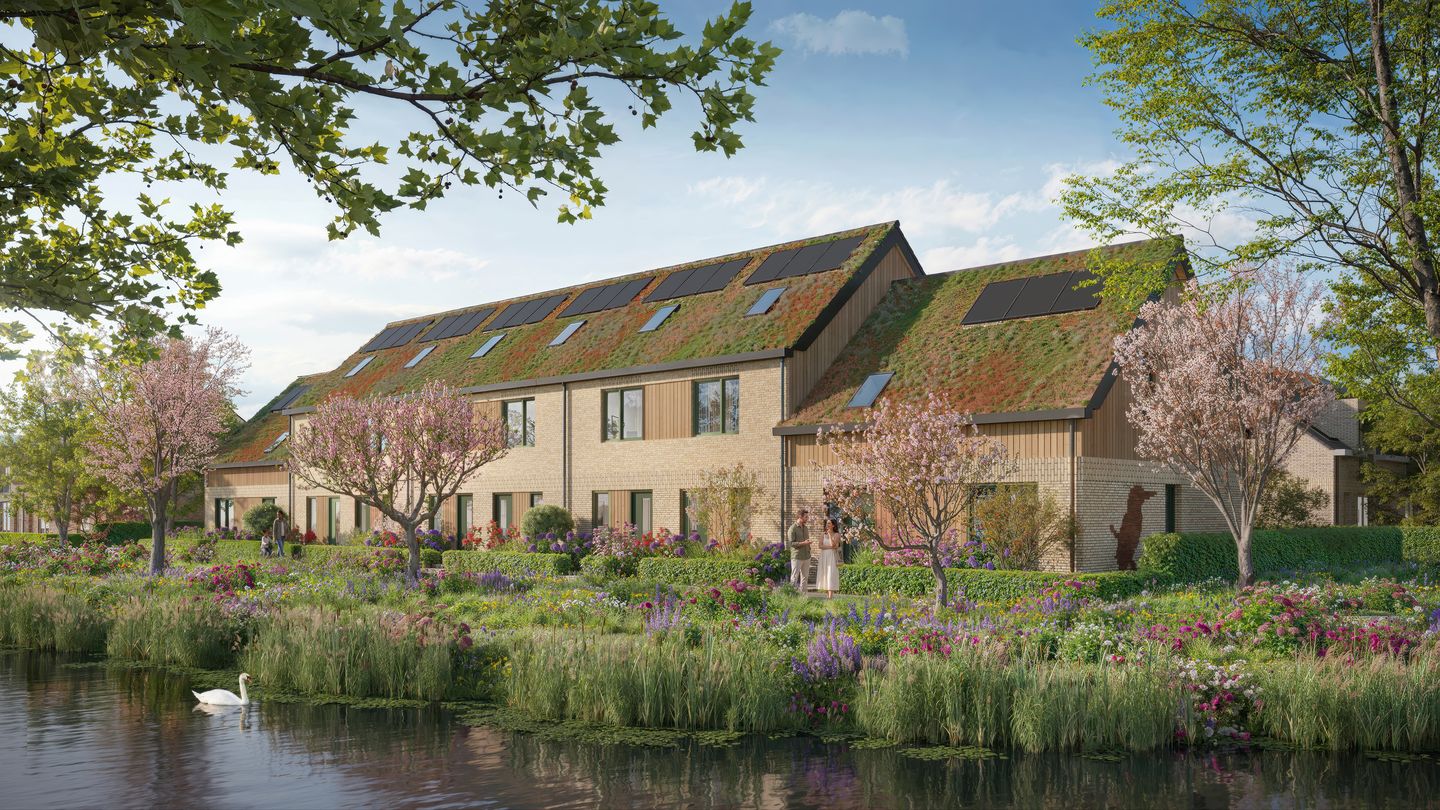
The Fazant offers everything you need, with around 87 m² of living space. Downstairs, there is a bright living room with an open-plan kitchen. On the first floor, you will find two bedrooms and a bathroom, while the spacious attic offers room for an extra bedroom, home office or hobby space.
The front garden faces west, while the rear garden faces east and includes a detached storage shed and rear access. So there is always a lovely spot to enjoy the sun.
Here, peace and space come together, surrounded by greenery and with a view you will never tire of.
Features
- Approx. 87 m² living space
- 2 floors plus attic
- 2 bedrooms
- Front and (east-facing) rear garden with storage shed
Features
Transfer of ownership
- Listed since
- Acceptance
- Available in consultation
- Asking price
- € 420,000 vrij op naam
- Asking price per m²
- € 4,828
- Status
- Sold under reservation
Construction
- Kind of house
- Single-family home, row house
- Building type
- New property
- Year of construction
- 2027
- Type of roof
- Gable roof
- Quality marks
- Woningborg Garantiecertificaat
Surface areas and volume
- Areas
- Living area
- 87 m²
- Plot size
- 91 m²
- Volume in cubic meters
- 322 m³
Layout
- Number of rooms
- 3 rooms (2 bedrooms)
- Number of bath rooms
- 1 bathroom
- Bathroom facilities
- Shower, toilet, and sink
- Number of stories
- 2 stories and an attic
- Facilities
- Skylight and mechanical ventilation
Energy
- Energy label
- Insulation
- Completely insulated
Cadastral data
- MOLENLANDEN
- Cadastral map
- Area
- 91 m²
Exterior space
- Location
- Alongside waterfront, sheltered location, in residential district and unobstructed view
Storage space
- Shed / storage
- Detached wooden storage
Parking
- Type of parking facilities
- Public parking
© 2001-2026 funda