
This house on Funda: https://www.funda.nl/en/detail/koop/horn/huis-graaf-philipsstraat-14/17231498/
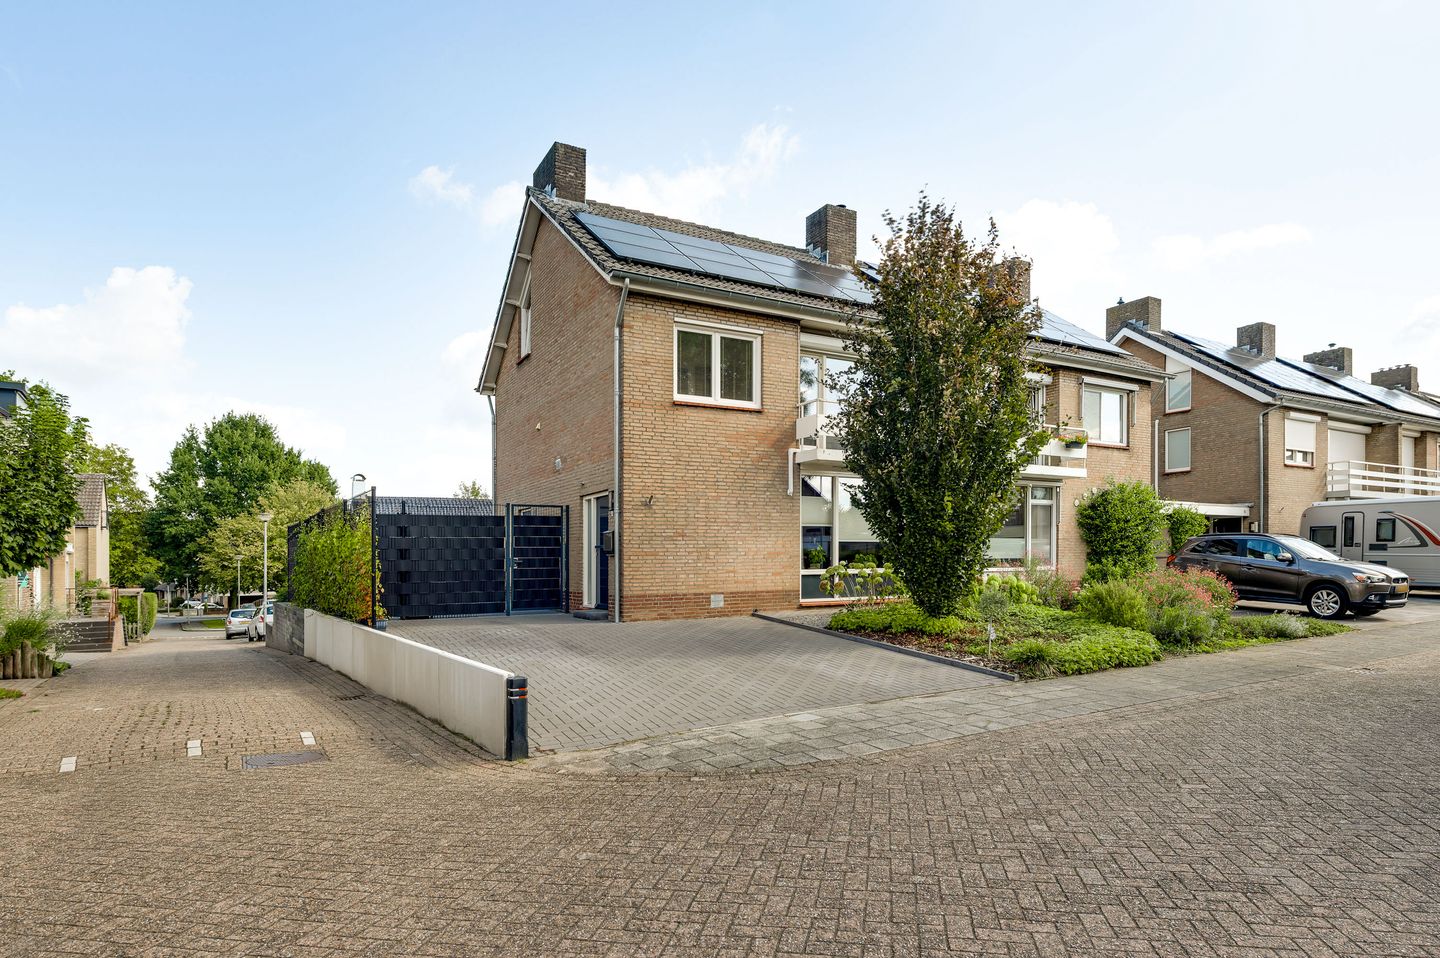
Graaf Philipsstraat 146085 CM HornKern Horn
€ 415,000 k.k.
NVM Open Huizen Dag
- Saturday, October 3 from 11:00 AM to 3:00 PM
Description
Move-in ready, modern and surprisingly spacious: this well-maintained home combines four bedrooms with a bright through-living room, a modern kitchen, a spacious bathroom and a fully usable second floor. There is also plenty of practical space outside. The property features a well-kept garden, a spacious driveway with parking for approximately two to three cars and a generous garage built in 2025 with space for around two cars. The 12 solar panels and air conditioning in the living room are valuable additional features. This makes the property an attractive option for families and buyers looking to move up who need plenty of living space and parking.
The property is located in Horn, part of the municipality of Leudal, in a residential area with plenty of greenery in the streetscape. Roermond is only a short distance away, while the N280 provides a direct connection towards both Roermond and Weert.
Ground floor
You enter the property through the entrance hall. Here you will find the meter cupboard, the staircase to the first floor and a useful under-stairs storage cupboard. This cupboard provides practical storage space for groceries, household items and other belongings. The kitchen and toilet can also be accessed from the hallway.
The fully tiled toilet is fitted with a wall-mounted toilet and a small washbasin.
At the rear of the property is the modern kitchen, measuring approximately 12.6 m². The kitchen has a sleek, contemporary design and features a range of wall and base units. It is equipped with an induction hob, extractor hood, oven, dishwasher and two refrigerators. The kitchen also provides direct access to the garden.
From here, you enter the bright through-living room of approximately 30.7 m². Thanks to the large windows at both the front and rear, the room benefits from plenty of natural daylight. The living room features parquet flooring and air conditioning.
First floor
The landing, measuring approximately 2.7 m², provides access to three bedrooms, the bathroom and a separate laundry room.
With an area of approximately 9.7 m², the bathroom is generously sized. It is fully tiled and fitted with a bathtub, separate shower, washbasin and wall-mounted toilet.
Next to the bathroom is the laundry room, measuring approximately 3.2 m². This space has connections for laundry appliances. A fixed staircase from this room leads to the second floor.
The largest bedroom offers plenty of space for a double bed and additional furniture. The second bedroom is located at the front of the property and provides access to the balcony of approximately 3.8 m². Both rooms have practical built-in wardrobes.
The third bedroom is suitable for use as a child’s bedroom, home office or guest room. All three bedrooms feature laminate flooring and recessed spotlights.
Bedroom 1: approximately 15.7 m²
Bedroom 2: approximately 11.3 m²
Bedroom 3: approximately 5.6 m²
Second floor
Upstairs, you arrive on a remarkably spacious landing of approximately 10.2 m². This area could easily accommodate a desk to create a home-working space, or it can be used for additional storage. The central heating boiler is also located here.
The fourth bedroom is accessible from the landing. The high ceiling and roof window give this room a spacious feel. The bedroom is carpeted and offers enough space to be used as a full-sized bedroom or home office.
Bedroom 4: approximately 14.6 m²
Garden, driveway and garage
At the rear of the property is a well-maintained landscaped garden with a combination of terrace and lawn. This creates space for both outdoor seating and a green garden area. The garden can also be accessed from the driveway via the private side entrance alongside the house.
Beyond the garden gate is the spacious garage, measuring approximately 33.0 m² and built in 2025. It is fitted with an up-and-over garage door and a separate pedestrian door. With space for approximately two cars, the garage is not only suitable for parking vehicles indoors but also offers excellent opportunities for additional storage or use as a hobby space.
The spacious private driveway provides parking for approximately two to three cars.
Key features
- Move-in ready, modern and well-maintained home;
- Four bedrooms spread across two floors;
- 12 solar panels and air conditioning in the living room;
- Modern kitchen with a wide range of appliances;
- Well-maintained garden with terrace, lawn and private side access;
- Garage built in 2025 with space for approximately two cars, plus a spacious driveway;
- Foundation risk: not elevated (A, B, C).
Features
Transfer of ownership
- Listed since
- Acceptance
- Available in consultation
- Asking price
- € 415,000 kosten koper
- Asking price per m²
- € 3,007
- Status
- Available
Construction
- Kind of house
- Single-family home, double house
- Building type
- Resale property
- Year of construction
- 1971
- Type of roof
- Gable roof covered with roof tiles
Surface areas and volume
- Areas
- Living area
- 138 m²
- Exterior space attached to the building
- 4 m²
- External storage space
- 33 m²
- Plot size
- 333 m²
- Volume in cubic meters
- 483 m³
Layout
- Number of rooms
- 5 rooms (4 bedrooms)
- Number of bath rooms
- 1 bathroom and 1 separate toilet
- Bathroom facilities
- Shower, bath, toilet, and sink
- Number of stories
- 3 stories
- Facilities
- Air conditioning, skylight, optical fibre, mechanical ventilation, passive ventilation system, rolldown shutters, TV via cable, and solar panels
Energy
- Energy label
- Insulation
- Roof insulation, double glazing, energy efficient window and insulated walls
- Heating
- CH boiler
- Hot water
- CH boiler
- CH boiler
- Atag (gas-fired combination boiler from 2017, in ownership)
Cadastral data
- HORN B 3205
- Cadastral map
- Area
- 333 m²
- Ownership situation
- Full ownership
Exterior space
- Location
- Alongside a quiet road, in residential district and unobstructed view
- Garden
- Back garden, front garden and side garden
- Back garden
- 177 m² (13.60 metre deep and 13.00 metre wide)
- Garden location
- Located at the northeast with rear access
- Balcony/roof terrace
- Balcony present
Garage
- Type of garage
- Detached brick garage
- Capacity
- 1 car
- Facilities
- Electricity
Parking
- Type of parking facilities
- Parking on private property and public parking
© 2001-2026 funda