
This house on Funda: https://www.funda.nl/en/detail/koop/horn/huis-kemp-17/44669942/
Description
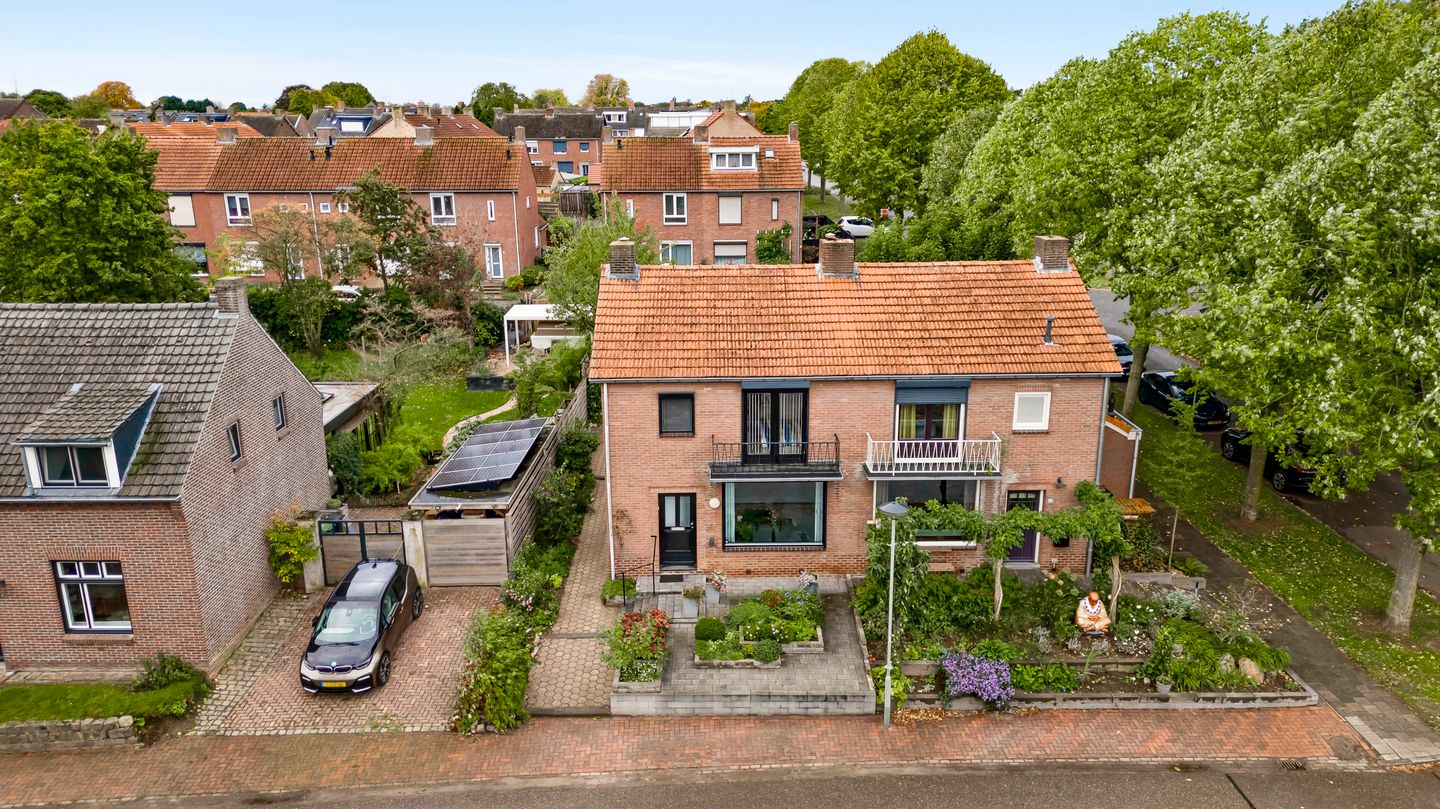
This semi-detached house in Horn stands out for its exceptional location and the many possibilities offered by the property. From the house, you can enjoy sweeping views of the green countryside, while the well-maintained rear garden offers plenty of privacy.
A major advantage is the spacious garage at the rear of the property, providing ample room for parking several vehicles, pursuing hobbies or additional storage. The garage is also easily accessible via a private driveway.
The property is situated on Kemp in Horn, directly opposite the floodplains of the River Meuse. This attractive residential setting combines open countryside and proximity to the river, creating beautiful views while keeping the amenities of Horn and Roermond within easy reach.
Basement
The storage cellar (approx. 8.1 m²) is accessible from the hallway. This cellar provides additional storage space and is ideal for keeping food, household items and other supplies.
Ground floor
The entrance leads into the hallway, which provides access to the meter cupboard, toilet, staircase to the first floor, living room, kitchen and storage cellar. The hallway features carpet flooring and recessed spotlights. The fully tiled toilet is fitted with a wall-hung WC.
The bright, dual-aspect living room (approx. 24.8 m²) benefits from plenty of natural light thanks to its large windows at both the front and rear. At the front, you can enjoy unobstructed views of the fields and Meuse floodplains across the street.
The living room offers ample space for a comfortable seating area and a separate dining area. A fireplace with a built-in stove adds warmth and character to the room. The living room is finished with carpet flooring, while French doors at the rear provide a lovely connection to the garden.
The separate kitchen (approx. 8.2 m²) features light wood-coloured kitchen units combined with a natural stone worktop that extends into a table, creating an ideal spot for breakfast in the morning. The kitchen is equipped with an induction hob, extractor hood, combination oven and dishwasher. Recessed spotlights complete the space.
Adjacent to the kitchen is the utility room (approx. 8.6 m²). This practical space houses the connections for a washing machine and dryer, as well as the central heating boiler. There is also room for additional storage. The utility room provides direct access to the rear garden.
First floor
The landing provides access to three bedrooms and two bathroom facilities. All bedrooms feature carpet flooring.
The main bedroom (approx. 11.3 m²) is located at the front of the house. This room features a built-in bed and washbasin. French doors open onto the balcony (approx. 2.6 m²) overlooking the street, where you can enjoy uninterrupted views of the Meuse floodplains.
The other two bedrooms (approx. 9.7 m² and 8.5 m²) are located at the rear of the property, overlooking the garden.
A practical advantage is the presence of both a bathroom and a separate shower room. The fully tiled bathroom (approx. 5.4 m²) is fitted with a bathtub, washbasin and wall-hung WC. It also features recessed lighting.
The separate shower room (approx. 1.5 m²) is also fully tiled and equipped with a shower. This means you have both a bathroom with a bathtub and a separate shower at your disposal.
Attic
A folding loft ladder on the landing provides access to the storage attic (approx. 8.5 m²). This space is ideal for storing seasonal items, suitcases and other belongings that are not needed on a daily basis.
Garden and outdoor space
This property also has plenty to offer outdoors! The well-maintained rear garden features a varied layout with richly planted flower beds, several terraces and garden lighting.
The garden can be accessed from the street via a private side entrance. It can also be reached through the garage.
At the back of the garden, there is an open, covered storage area (approx. 7.0 m²). This provides practical storage space for bicycles, firewood, wheelie bins and other items you prefer to keep outdoors while still protected from the weather.
Garage
At the rear of the garden is an exceptionally spacious garage (approx. 34.1 m²). The garage is built with cavity walls, equipped with electricity and heating, and finished with a tiled floor.
This garage offers plenty of possibilities, whether you want to park several vehicles, store tools or use the space for hobbies. Thanks to its generous dimensions, there is also ample room for a workbench or additional storage cabinets.
The garage is accessible via double doors from Bgm. Magnéestraat.
Key features
- Exceptional location with beautiful views of the Meuse floodplains;
- Three bedrooms, a bathroom and a separate shower room on the first floor;
- Fitted with several roller shutters;
- Practical storage cellar, utility room and storage attic;
- Well-maintained rear garden offering plenty of privacy, an outdoor tap and private side access;
- Spacious garage of approximately 34 m²;
- Foundation risk: not elevated (A, B, C).
Features
Transfer of ownership
- Listed since
- Acceptance
- Available in consultation
- Asking price
- € 375,000 kosten koper
- Asking price per m²
- € 3,906
- Status
- Available
Construction
- Kind of house
- Single-family home, double house
- Building type
- Resale property
- Year of construction
- 1965
- Type of roof
- Gable roof covered with roof tiles
Surface areas and volume
- Areas
- Living area
- 96 m²
- Other space inside the building
- 17 m²
- Exterior space attached to the building
- 3 m²
- External storage space
- 34 m²
- Plot size
- 255 m²
- Volume in cubic meters
- 435 m³
Layout
- Number of rooms
- 4 rooms (3 bedrooms)
- Number of bath rooms
- 2 bathrooms and 1 separate toilet
- Bathroom facilities
- Bath, toilet, sink, and shower
- Number of stories
- 2 stories, an attic, and a basement
- Facilities
- Skylight, optical fibre, passive ventilation system, rolldown shutters, flue, and TV via cable
Energy
- Energy label
- Insulation
- Roof insulation, partly double glazed and insulated walls
- Heating
- CH boiler
- Hot water
- CH boiler
- CH boiler
- Atag (gas-fired combination boiler from 2024, in ownership)
Cadastral data
- HORN B 3095
- Cadastral map
- Area
- 255 m²
- Ownership situation
- Full ownership
Exterior space
- Location
- Alongside a quiet road, rural and unobstructed view
- Garden
- Back garden and front garden
- Back garden
- 90 m² (12.00 metre deep and 7.50 metre wide)
- Garden location
- Located at the southwest with rear access
- Balcony/roof terrace
- Balcony present
Garage
- Type of garage
- Attached brick garage
- Capacity
- 2 cars
- Facilities
- Electricity and heating
- Insulation
- No insulation
Parking
- Type of parking facilities
- Public parking
© 2001-2026 funda