
This house on Funda: https://www.funda.nl/en/detail/koop/horst/huis-jan-van-eechoudstraat-44/17281608/
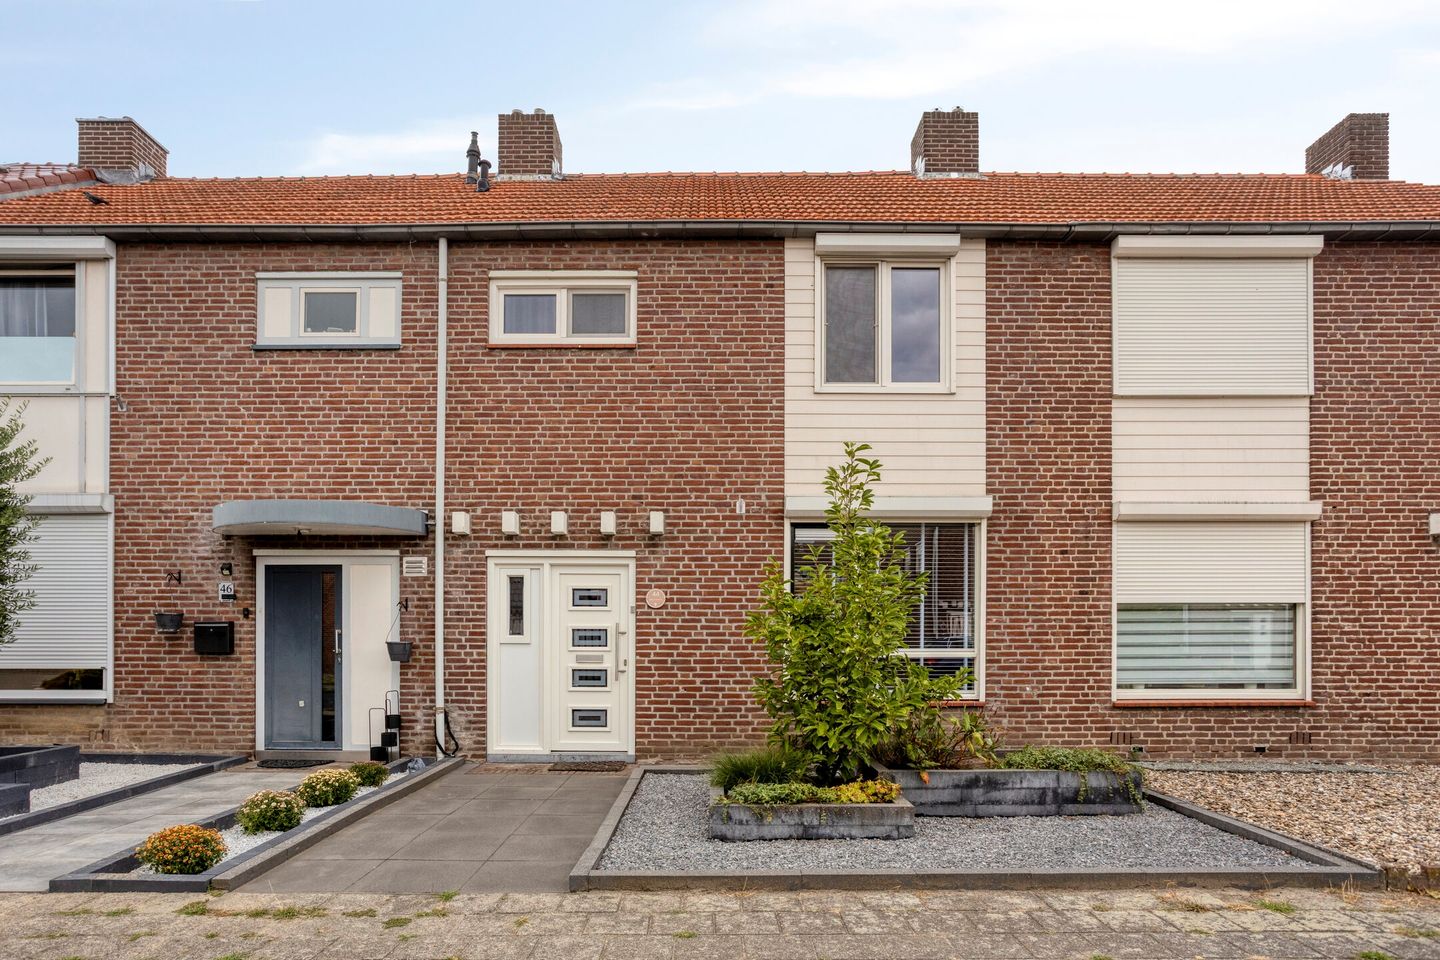
Jan van Eechoudstraat 445961 CC HorstMolenveld
€ 329,000 k.k.
Description
Jan van Eechoudstraat 44 – Horst
In Horst ligt deze praktische tussenwoning met 3 slaapkamers, een serre, kelder, aangebouwde berging, overkapping en een ruime bergzolder. De woning beschikt over energielabel B.
Indeling
Begane grond
• Entree met hal, toiletruimte, trapopgang en toegang tot de woonkamer
• Woonkamer (ca. 28 m²)
• Keuken (9 m²) aan de achterzijde met:
o Gasfornuis
o Oven
o Afzuigkap
o Vaatwasser
o Koelkast
o Vriezer
• Serre grenzend aan de woonkamer
• Toegang tot de provisie kelder
Eerste verdieping
• Overloop
• 3 slaapkamers (ca. 11 m², 8 m² en 7 m²)
• Badkamer met ligbad, wastafel en toilet
• Praktische berg-/wasruimte
• Vaste kastruimte
Zolder
• Bereikbaar via vlizotrap
• Ruime bergzolder
• Opstelling cv-ketel
Buiten
• Achtertuin op het Noord Oosten
• Overkapping
• Aangebouwde berging
• Openbare parkeergelegenheid in de straat
Specificaties
• Bouwjaar: 1959
• Woonoppervlakte: circa 98,4 m²
• Inhoud: circa 484 m³
• Perceeloppervlakte: 140 m²
• 3 slaapkamers
• Energielabel B
• Nefit Trendline cv-ketel uit 2020, eigendom
• Glasvezel aanwezig
• Kelder aanwezig
• Serre aanwezig
• Erfdienstbaarheden en bijzondere verplichtingen van toepassing
• Aanvaarding op korte termijn mogelijk
Kortom
Een tussenwoning met 3 slaapkamers, veel extra bergruimte en praktische uitbreidingen aan de achterzijde.
Features
Transfer of ownership
- Listed since
- Acceptance
- Available immediately
- Asking price
- € 329,000 kosten koper
- Asking price per m²
- € 3,323
- Status
- Available
Construction
- Kind of house
- Single-family home, row house
- Building type
- Resale property
- Year of construction
- 1959
- Type of roof
- Gable roof covered with asbestos and roof tiles
Surface areas and volume
- Areas
- Living area
- 99 m²
- Other space inside the building
- 39 m²
- Exterior space attached to the building
- 17 m²
- Plot size
- 140 m²
- Volume in cubic meters
- 485 m³
Layout
- Number of rooms
- 5 rooms (3 bedrooms)
- Number of bath rooms
- 1 bathroom and 1 separate toilet
- Bathroom facilities
- Bath, toilet, and sink
- Number of stories
- 2 stories and an attic
- Facilities
- Optical fibre and rolldown shutters
Energy
- Energy label
- Insulation
- Mostly double glazed and completely insulated
- Heating
- CH boiler
- Hot water
- CH boiler
- CH boiler
- Nefit trendline (gas-fired combination boiler from 2020, in ownership)
Cadastral data
- HORST AAN DE MAAS N 1633
- Cadastral map
- Area
- 140 m²
- Ownership situation
- Full ownership
Exterior space
- Garden
- Back garden and front garden
- Back garden
- 56 m² (9.00 metre deep and 6.20 metre wide)
- Garden location
- Located at the northeast with rear access
Storage space
- Shed / storage
- Attached brick storage
Parking
- Type of parking facilities
- Public parking
© 2001-2026 funda