
This house on Funda: https://www.funda.nl/en/detail/koop/horst/huis-loevestraat-75/17313762/
Description
English below
Verrassend ruim wonen, met serieuze aandacht voor verduurzaming.
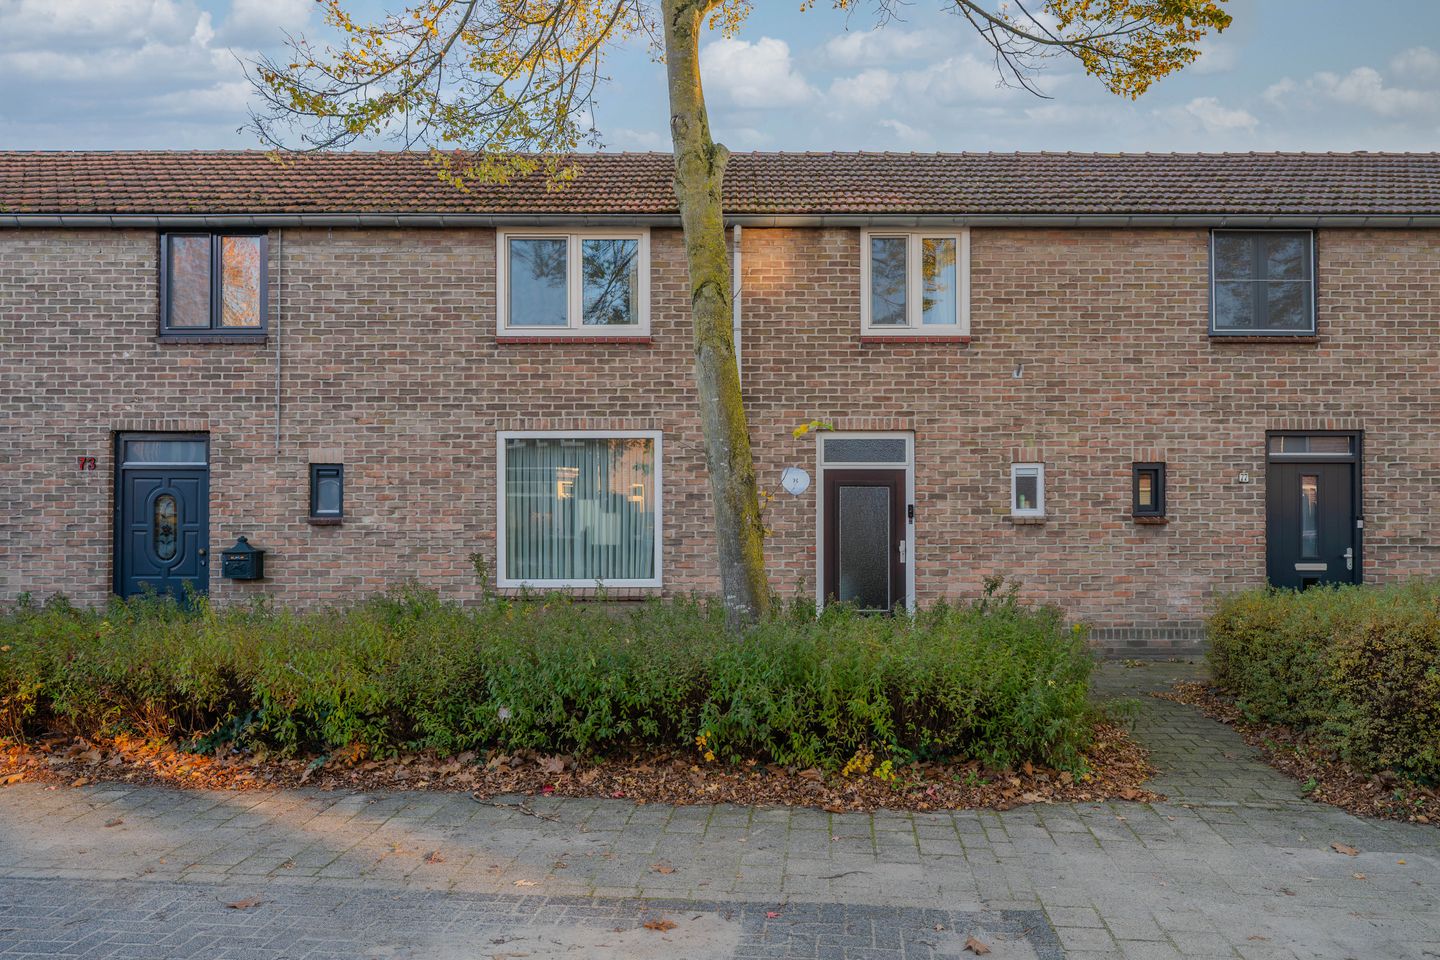
Aan de Loevestraat 75 in Horst vind je deze tussenwoning met circa 122 m² woonoppervlakte, drie slaapkamers en een perceel van 225 m². Een woning waarin de afgelopen jaren flink is geïnvesteerd in verduurzaming en waar jij de inrichting en afwerking helemaal naar jouw hand kunt zetten.
De verduurzaming is grondig aangepakt. Zowel de spouwmuren als het dak zijn geïsoleerd en de eerste verdieping is voorzien van uitstekend isolerend triple glas. Ook de grote raampartij in de woonkamer is voorzien van triple glas, de rest is voorzien van dubbelglas op de begane grond. Daarmee zijn belangrijke stappen gezet om warmte beter vast te houden en het wooncomfort te verbeteren.
Het resultaat: een woning uit 1949 met energielabel B.
De woonkamer biedt ruimte voor een comfortabele zithoek. De keuken en de royale ruimte aan de achterzijde bieden mogelijkheden om jouw ideale plek voor koken, tafelen en ontspannen te creëren. Boven bevinden zich drie slaapkamers. Buiten geniet je van een achtertuin met overkapping.
Een andere vloer, jouw favoriete kleuren of een eigentijdse keuken: hier kun je jouw woonideeën tot leven brengen. De basis voor energiezuiniger wonen is al gelegd, jij geeft het huis jouw eigen gezicht.
Jouw smaak, jouw plannen, jouw nieuwe thuis?
Bijzonderheden:
- Energielabel B
- Spouw muren en dak geïsoleerd
- Eerste verdieping en grote raampartij in de woonkamer voorzien van triple beglazing
- Tuin met overkapping
- Alle ruimte voor jouw nieuwe woonwensen
- Ruim voldoende bergruimte
Surprisingly spacious living, with substantial investment in energy efficiency.
At Loevestraat 75 in Horst, you will find this terraced house offering approximately 122 m² of living space, three bedrooms and a 225 m² plot. Significant energy efficiency improvements have been made in recent years, while the interior offers plenty of scope to create a home that reflects your personal style.
The energy efficiency upgrades have been extensive. Both the cavity walls and the roof have been insulated, and the first floor features highly insulating triple glazing. The large living room window is also triple-glazed, while the remaining ground-floor windows are double-glazed. These improvements help retain warmth and enhance comfort throughout the home. The result is a house built in 1949 with an energy rating of B.
The living room has space for a comfortable seating area. The kitchen and the generous space at the rear offer opportunities to create your ideal setting for cooking, dining and relaxing. Upstairs, there are three bedrooms. Outside, you can enjoy a rear garden with a covered terrace.
New flooring, your favourite colours or a contemporary kitchen: this is a home where you can bring your ideas to life. The foundations for more energy-efficient living are already in place, leaving you free to give the house your own personal touch.
Your style, your plans, your new home?
Property highlights:
- Energy rating B
- Insulated cavity walls and roof
- Triple glazing throughout the first floor and in the large living room window
- Garden with a covered terrace
- Plenty of scope to bring your ideas for your new home to life
- Ample storage space
Features
Transfer of ownership
- Listed since
- Acceptance
- Available in consultation
- Asking price
- € 325,000 kosten koper
- Asking price per m²
- € 2,664
- Status
- Available
Construction
- Kind of house
- Single-family home, row house
- Building type
- Resale property
- Year of construction
- 1949
- Type of roof
- Gable roof covered with roof tiles
Surface areas and volume
- Areas
- Living area
- 122 m²
- Other space inside the building
- 40 m²
- Exterior space attached to the building
- 11 m²
- Plot size
- 225 m²
- Volume in cubic meters
- 574 m³
Layout
- Number of rooms
- 4 rooms (3 bedrooms)
- Number of bath rooms
- 1 bathroom and 1 separate toilet
- Bathroom facilities
- Walk-in shower, toilet, sink, and washstand
- Number of stories
- 2 stories and an attic
Energy
- Energy label
- Insulation
- Roof insulation, triple glazed, double glazing, energy efficient window plus and insulated walls
- Heating
- CH boiler
- Hot water
- CH boiler
- CH boiler
- Intergas Kompakt Solo (gas-fired from 2019, in ownership)
Cadastral data
- HORST B 5314
- Cadastral map
- Area
- 225 m²
- Ownership situation
- Full ownership
Exterior space
- Location
- In centre and in residential district
- Garden
- Back garden
Storage space
- Shed / storage
- Attached wooden storage
- Facilities
- Electricity
Parking
- Type of parking facilities
- Public parking
© 2001-2026 funda