
This house on Funda: https://www.funda.nl/en/detail/koop/horst/huis-pieter-belsstraat-82/44572541/
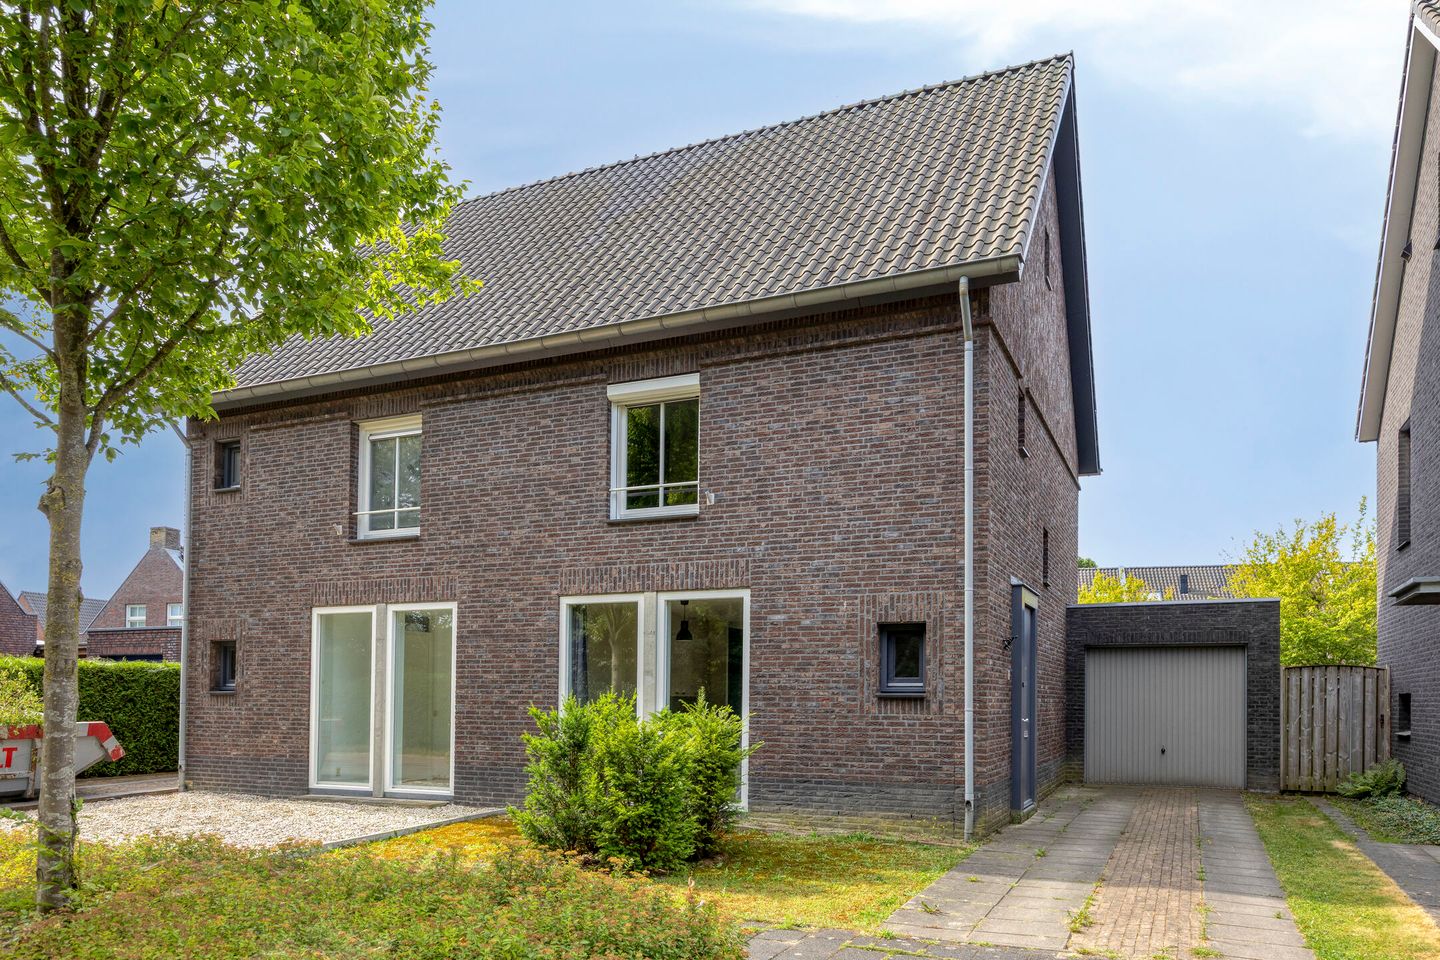
Pieter Belsstraat 825961 DW HorstDe Afhang
€ 450,000 k.k.
Description
English below
Interesse in deze of naastgelegen woning? Bezoek dan vrijblijvend het open huis op 5 september tussen 11:00 en 13:00 of 9 september tussen 18:00 en 19:30.
Jouw huis, jouw stijl, jouw volgende move.
Aan de Pieter Belsstraat 82 in Horst staat deze goed onderhouden 2-onder-1-kapwoning uit 2007 met 119 m² woonoppervlakte, energielabel A, acht zonnepanelen, rolluiken en een aangebouwde garage. De woning heeft een neutrale basis en biedt volop kansen om er helemaal jouw eigen plek van te maken.
Binnen kom je in de hal met toilet en meterkast. De eetkamer verrast met hoge ramen en loopt door naar het hart van het huis: de keuken. Deze heeft een dubbele wandopstelling met onder andere een vaatwasser, keramische kookplaat, afzuigkap, koelkast en oven. De woonkamer ligt aan de achterzijde en geeft direct toegang tot de tuin.
Boven zijn drie slaapkamers en een badkamer met bad en douchevoorziening. Nog meer ruimte? Via de vaste trap bereik je de open tweede verdieping, waar zelfs mogelijkheden liggen voor een extra slaapkamer.
De tuin heeft een vrije achterom en elektrische zonneluifel. Ook fijn: parkeren op eigen oprit en een aangebouwde garage.
De basis staat. De vierkante meters zijn er. Nu mag jij er jouw woonstijl van maken.
Interested in this or the adjacent property? Then feel free to visit the open house on September 5 between 11:00 and 13:00 or September 9 between 18:00 and 19:30.
Your home, your style, your next move.
At Pieter Belsstraat 82 in Horst, you will find this well-maintained semi-detached house, built in 2007 and offering 119 m² of living space, energy label A, eight solar panels, roller shutters and an attached garage. The house has a neutral finish, giving you plenty of opportunities to turn it into a home that truly reflects your personal style.
Step inside through the entrance hall with a toilet and meter cupboard. The dining room stands out thanks to its tall windows and leads directly to the heart of the home: the kitchen. ? It features a double-wall layout and is equipped with a dishwasher, ceramic hob, extractor hood, refrigerator and oven. The living room is situated at the rear and provides direct access to the garden.
Upstairs, you will find three bedrooms and a bathroom with a bathtub and shower facility. Need even more space? A fixed staircase leads to the open second floor, offering the potential to create an additional bedroom.
The garden features rear access and an electric sun awning. ?? Another bonus: private parking on the driveway and an attached garage.
The foundations are in place. The space is yours. Now it’s time to make it your own.
Features
Transfer of ownership
- Listed since
- Acceptance
- Available in consultation
- Asking price
- € 450,000 kosten koper
- Asking price per m²
- € 3,782
- Status
- Available
Construction
- Kind of house
- Single-family home, double house
- Building type
- Resale property
- Year of construction
- 2007
- Type of roof
- Gable roof covered with roof tiles
Surface areas and volume
- Areas
- Living area
- 119 m²
- Other space inside the building
- 17 m²
- Plot size
- 224 m²
- Volume in cubic meters
- 484 m³
Layout
- Number of rooms
- 5 rooms (4 bedrooms)
- Number of bath rooms
- 1 bathroom and 1 separate toilet
- Bathroom facilities
- Shower, bath, toilet, and sink
- Number of stories
- 3 stories
- Facilities
- Rolldown shutters and solar panels
Energy
- Energy label
- Insulation
- Completely insulated
- Heating
- CH boiler
- Hot water
- CH boiler
- CH boiler
- Intergas (gas-fired combination boiler, in ownership)
Cadastral data
- HORST M 3002
- Cadastral map
- Area
- 224 m²
- Ownership situation
- Full ownership
Exterior space
- Location
- In residential district
- Garden
- Back garden and front garden
Garage
- Type of garage
- Attached brick garage
- Capacity
- 1 car
Parking
- Type of parking facilities
- Parking on private property
© 2001-2026 funda