
This house on Funda: https://www.funda.nl/en/detail/koop/horst/huis-pieter-belsstraat-84/44572678/
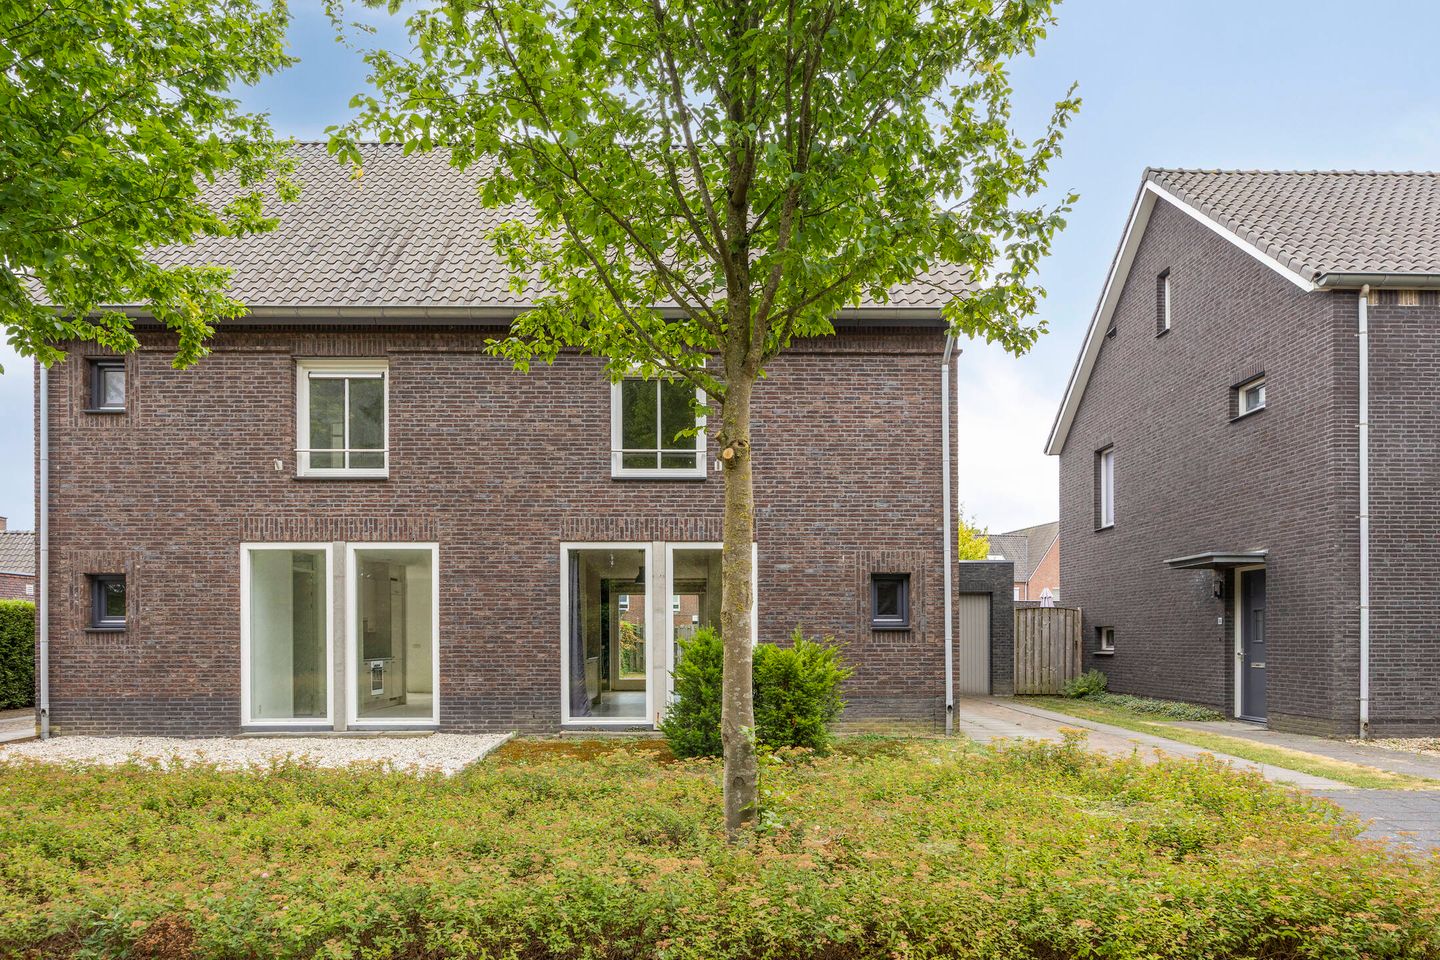
Pieter Belsstraat 845961 DW HorstDe Afhang
€ 450,000 k.k.
Open House
- Saturday, September 5 from 11:00 AM to 1:00 PM
- Wednesday, September 9 from 6:00 PM to 7:30 PM
Description
English below
Interesse in deze of naastgelegen woning? Bezoek dan vrijblijvend het open huis op 5 september tussen 11:00 en 13:00 of 9 september tussen 18:00 en 19:30.
Ruimte, mogelijkheden en de vrijheid om je eigen woonstijl te creëren.
Pieter Belsstraat 84 is een twee-onder-één-kapwoning uit 2007 met een woonoppervlakte van 119 m². Een aantrekkelijke woning voor kopers die op zoek zijn naar ruimte en vooral graag zelf bepalen hoe hun nieuwe thuis eruit komt te zien.
De woning beschikt over maar liefst vier slaapkamers. Hierdoor zijn er volop mogelijkheden voor een gezin, maar ook voor wie thuis wil werken of behoefte heeft aan een extra hobby- of logeerkamer. De aangebouwde garage vormt daarbij een praktische aanvulling.
Binnen is de woning eenvoudig uitgevoerd. Er is geen vloerafwerking aanwezig en zowel de keuken als badkamer zijn eenvoudig.
Dat biedt tegelijkertijd een mooie kans: je kunt de woning vanaf de basis naar eigen smaak afwerken en inrichten. Geen concessies aan de keuzes van een vorige bewoner, maar ruimte voor jouw eigen ideeën.
Met energielabel A beschikt de woning bovendien over een aantrekkelijk energielabel.
Als extra is de woning voorzien van 8 zonnepanelen.
Een huis met een goede basis en volop potentie.
Interested in this or the adjacent property? Then feel free to visit the open house on September 5 between 11:00 and 13:00 or September 9 between 18:00 and 19:30.
Space, possibilities, and the freedom to create your own living style.
Pieter Belsstraat 84 is a semi-detached house built in 2007, offering 119 m² of living space. An attractive home for buyers looking for plenty of space and, above all, the freedom to decide exactly what their new home should look like.
The property features no fewer than four bedrooms, offering plenty of possibilities for a family, as well as for anyone looking to create a home office, hobby room, or guest room. The attached garage is a practical addition.
The interior has been finished in a simple style. There is currently no flooring, while both the kitchen and bathroom are basic in their finish. At the same time, this offers a great opportunity: you can finish and style the property entirely according to your own taste. No need to compromise with someone else’s choices – simply create a home that reflects your own ideas.
With an energy label A, the property also offers an attractive level of energy efficiency. As an added bonus, the house is equipped with eight solar panels.
A home with a solid foundation and plenty of potential.
Features
Transfer of ownership
- Listed since
- Acceptance
- Available in consultation
- Asking price
- € 450,000 kosten koper
- Asking price per m²
- € 3,782
- Status
- Available
Construction
- Kind of house
- Single-family home, double house
- Building type
- Resale property
- Year of construction
- 2007
- Type of roof
- Gable roof covered with roof tiles
Surface areas and volume
- Areas
- Living area
- 119 m²
- Other space inside the building
- 17 m²
- Plot size
- 224 m²
- Volume in cubic meters
- 483 m³
Layout
- Number of rooms
- 5 rooms (4 bedrooms)
- Number of bath rooms
- 1 bathroom and 1 separate toilet
- Bathroom facilities
- Bath, toilet, and sink
- Number of stories
- 3 stories
- Facilities
- Solar panels
Energy
- Energy label
- Insulation
- Completely insulated
- Heating
- CH boiler
- Hot water
- CH boiler
- CH boiler
- Intergas (gas-fired combination boiler, in ownership)
Cadastral data
- HORST M 3002
- Cadastral map
- Area
- 224 m² (part of parcel)
- Ownership situation
- Full ownership
Exterior space
- Location
- In residential district
- Garden
- Back garden and front garden
Garage
- Type of garage
- Attached brick garage
- Capacity
- 1 car
Parking
- Type of parking facilities
- Parking on private property
© 2001-2026 funda