
This house on Funda: https://www.funda.nl/en/detail/koop/horst/huis-slooyerbroek-35/44673814/
Description
English below
"Een slaapkamer én badkamer beneden, twee slaapkamers boven"
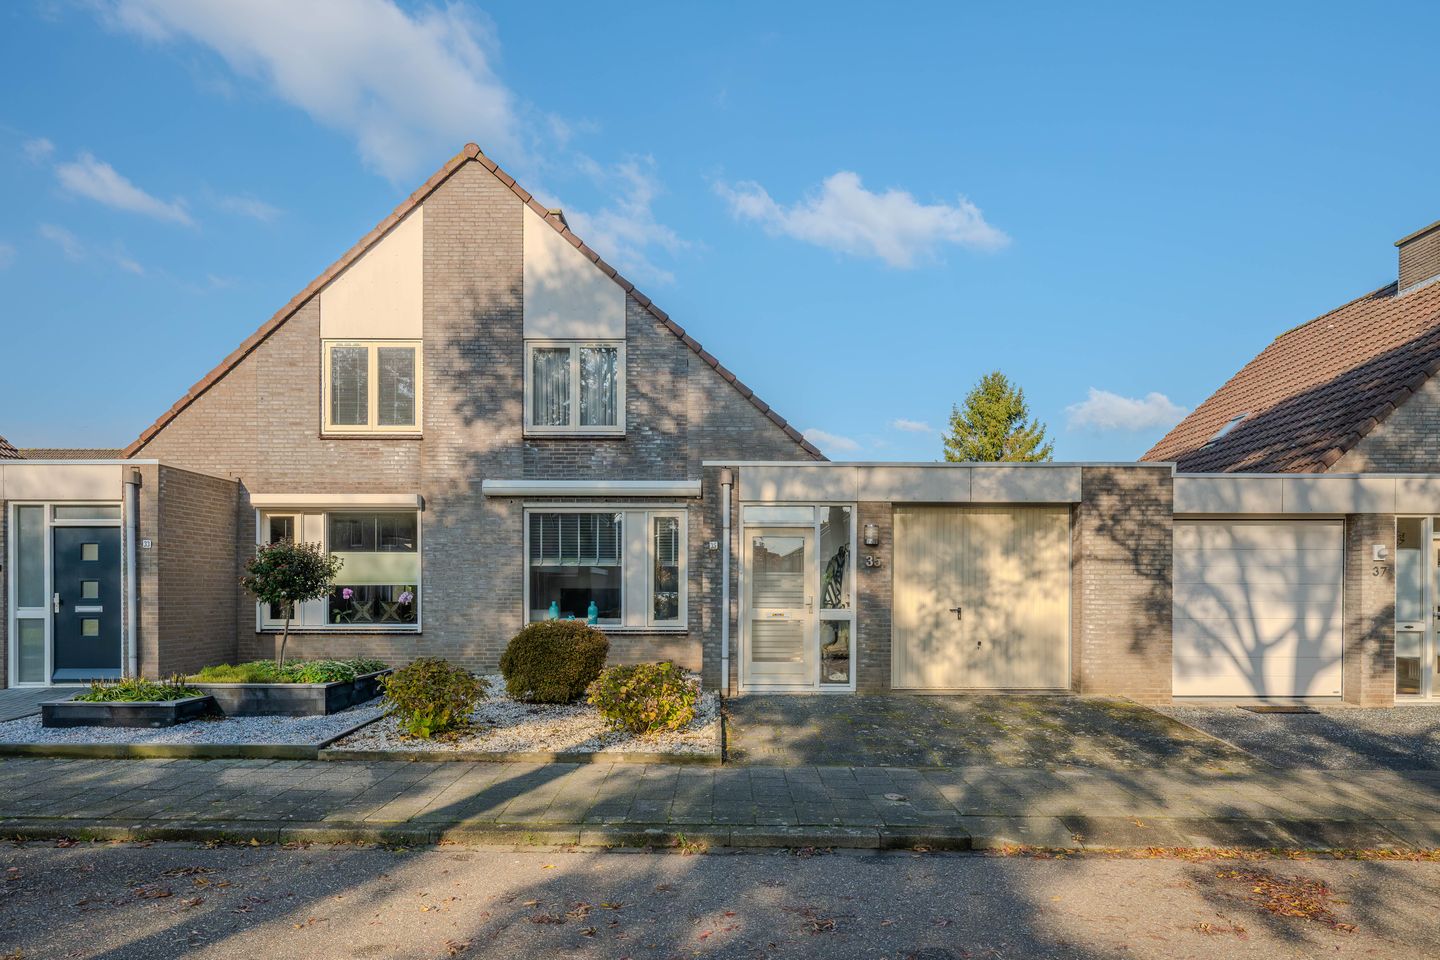
Samen tafelen met uitzicht op de tuin, een eigen kamer voor de kinderen en het gemak van een slaapkamer en badkamer beneden. Slooyerbroek 35 in Horst biedt een indeling die past bij verschillende woonwensen.
Aan de voorzijde van de lichte woonkamer is alle ruimte voor een gezellige zithoek. Aan de tuinzijde sluit de eethoek aan op de halfopen keuken. Hier schuif je aan voor het ontbijt en stap je vanuit de keuken zo de achtertuin in.
De slaapkamer op de begane grond ligt aan de achterzijde. Direct ernaast bevindt zich de moderne badkamer uit 2022, ingericht met een inloopdouche en een dubbele wastafel. Het toilet
is separaat. Vanuit de woning bereik je ook de inpandige garage, met plek voor fietsen, gereedschap en de wasapparatuur. Afhankelijk van de afmetingen kun je hier ook een auto stallen.
Op de eerste verdieping vind je nog twee slaapkamers. Richt ze in als kinder- of logeerkamer, of maak van een van de kamers een eigen werkplek. De zolder biedt extra bergruimte.
De woning heeft circa 95 m² woonoppervlakte en staat op een perceel van 216 m², met een tuin aan zowel de voor- als de achterzijde.
Zie jij jezelf hier al thuiskomen?
Bijzonderheden:
- Levensloopbestendig wonen
- Garage bereikbaar vanuit de woning
- Drie slaapkamers
- Moderne badkamer uit 2022
- Kindvriendelijke buurt
- Alle voorzieningen binnen handbereik
- Uitvalswegen in directe omgeving
A bedroom and bathroom downstairs, two bedrooms upstairs”
Enjoy meals together overlooking the garden, give the children a room of their own and experience the convenience of a ground-floor bedroom and bathroom. Slooyerbroek 35 in Horst offers a layout that suits a variety of lifestyles.
At the front of the bright living room, there is plenty of space for a comfortable seating area. At the rear, the dining area adjoins the semi-open-plan kitchen. Here, you can sit down for breakfast and step straight out into the back garden from the kitchen.
The ground-floor bedroom is situated at the rear of the house. Right next door is the modern bathroom, renovated in 2022 and fitted with a walk-in shower and double washbasin. There is a separate toilet. The integral garage is also accessible from inside the house and provides space for bicycles, tools and laundry appliances. Depending on the size of your car, it may also accommodate a vehicle.
Upstairs, you will find two further bedrooms. Use them as children’s bedrooms or guest rooms, or turn one into your own home office. The loft provides additional storage space.
The property offers approximately 95 m² of living space and occupies a 216 m² plot, with gardens at both the front and rear.
Can you picture yourself coming home here?
Key features:
- Ground-floor bedroom and bathroom, ideal for single-level living
- Garage accessible from inside the house
- Three bedrooms
- Modern bathroom renovated in 2022
- Family-friendly neighbourhood
- All amenities within easy reach
- Convenient access to main roads
Features
Transfer of ownership
- Listed since
- Acceptance
- Available in consultation
- Asking price
- € 365,000 kosten koper
- Asking price per m²
- € 3,842
- Status
- Available
Construction
- Kind of house
- Single-family home, semi-detached residential property
- Building type
- Resale property
- Year of construction
- 1988
- Type of roof
- Combination roof covered with asphalt roofing and roof tiles
Surface areas and volume
- Areas
- Living area
- 95 m²
- Other space inside the building
- 22 m²
- Plot size
- 216 m²
- Volume in cubic meters
- 416 m³
Layout
- Number of rooms
- 4 rooms (3 bedrooms)
- Number of bath rooms
- 1 bathroom and 1 separate toilet
- Bathroom facilities
- Double sink, walk-in shower, and washstand
- Number of stories
- 2 stories and an attic
- Facilities
- Air conditioning, optical fibre, and passive ventilation system
Energy
- Energy label
- Heating
- CH boiler
- Hot water
- CH boiler
- CH boiler
- Remeha (gas-fired from 2007, in ownership)
Cadastral data
- HORST R 1264
- Cadastral map
- Area
- 216 m²
- Ownership situation
- Full ownership
Exterior space
- Location
- Alongside a quiet road and in residential district
- Garden
- Back garden and front garden
Garage
- Type of garage
- Attached brick garage
- Capacity
- 1 car
- Facilities
- Electricity, heating and running water
Parking
- Type of parking facilities
- Parking on private property and public parking
© 2001-2026 funda