
This house on Funda: https://www.funda.nl/en/detail/koop/houten/appartement-roerdompweide-33/44532750/
Description
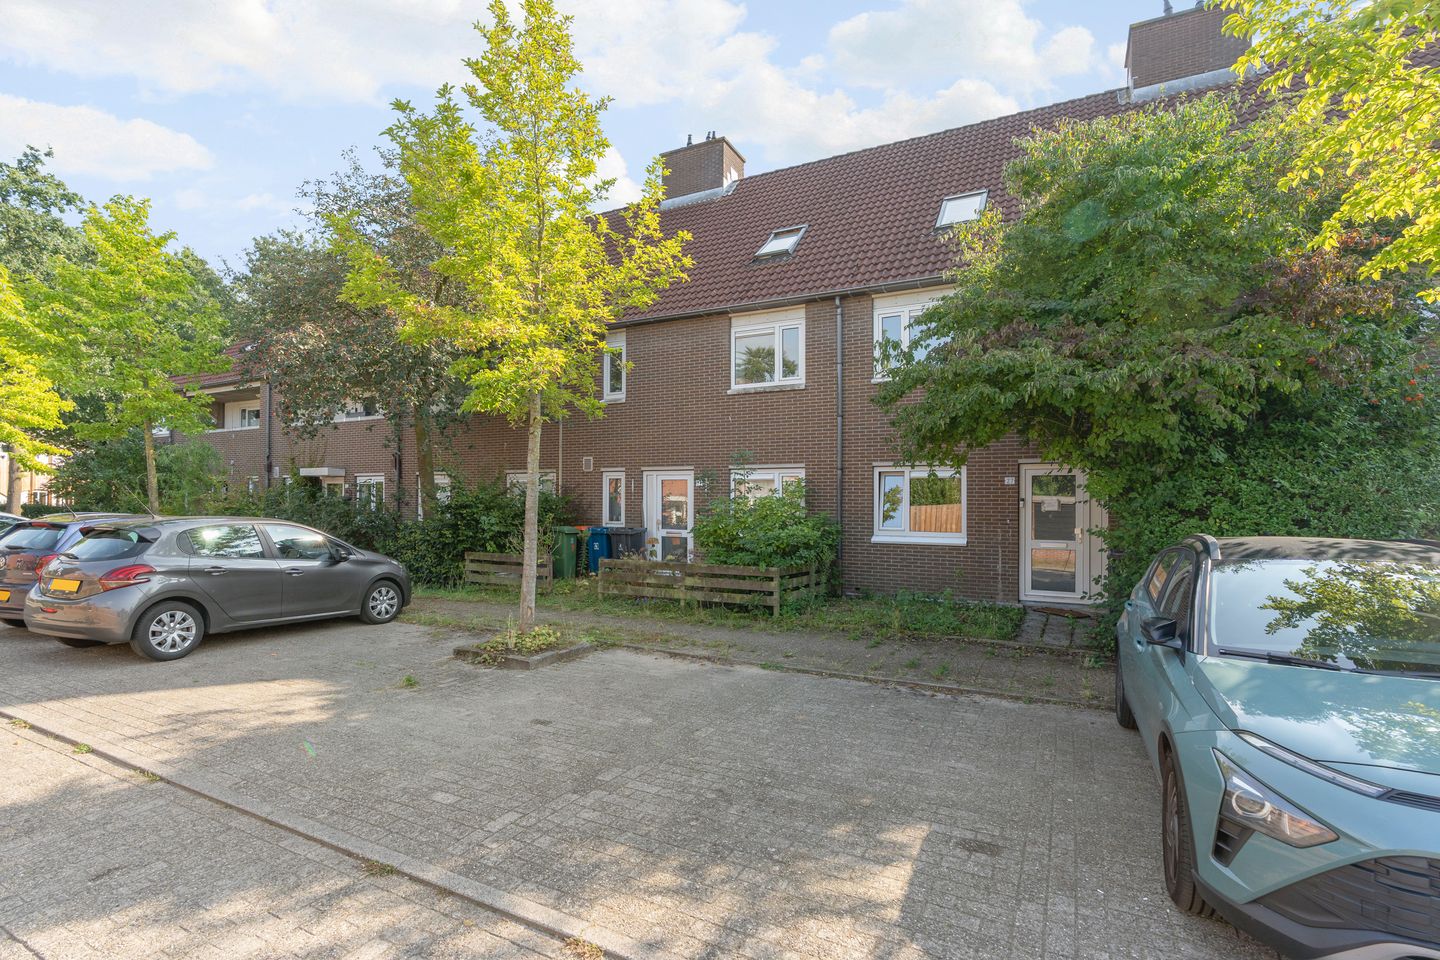
Living with unobstructed views, all amenities close by and nature within easy reach that is what makes Roerdompweide 33 such an appealing place to call home. Here, you can enjoy beautiful views across the greenery and water of Kooikerspark, while having all your everyday amenities close at hand. In just five minutes, you can walk to Het Rond shopping centre, which offers shops for your daily groceries, the train station, a cinema and a variety of welcoming cafés and restaurants.
Families will also appreciate the convenient location, with schools and childcare facilities just a short distance away. And for those who enjoy spending time in nature, the wooded Nieuw Wulven area is less than a 10-minute cycle ride away. The property is also ideally located for commuting by car, with the A12 motorway towards Utrecht and the A27 both just a few minutes away.
Ground Floor
At the side of the complex, you will find the open entrance with the mailboxes. The covered staircase and gallery lead to the front door of the property. The private storage unit is conveniently located at the front of the complex.
Maisonette
You enter this surprisingly bright maisonette through the entrance hall. There is plenty of space for coats and other belongings, while the opening side window allows fresh air in easily. From the entrance, you reach the hallway, which provides access to the meter cupboard, toilet and staircase to the next floor.
The bright living room, featuring sleek plastered walls and ceiling, is located at the rear of the property and opens directly onto the balcony. Thanks to the large south-facing windows, the room enjoys plenty of natural daylight throughout the day. It is a wonderful place to relax and enjoy the view. A practical cupboard beneath the stairs provides an ideal space for keeping belongings neatly out of sight.
The open-plan kitchen connects beautifully with the living room and is equipped with various built-in appliances. The extra-deep worktop next to the cooking area also offers enough space for a couple of bar stools, creating a cosy spot for a cup of coffee or a quick meal.
The first floor comprises a landing, three bedrooms and the bathroom. The attic storage space is accessible via a loft ladder. The bathroom was completely renovated in 2025 and features a modern, well-maintained finish. It includes a wide vanity unit, a comfortable shower, a designer radiator and a tall storage cupboard.
The spacious main bedroom easily accommodates a double bed and a large double wardrobe. The low storage cupboards behind the knee walls provide additional storage space. The roof window, fitted with both an insect screen and blackout blind, provides pleasant natural daylight. An additional side window brings in even more light.
The second bedroom is currently being used as a home office, but is of course also perfectly suitable as a bedroom. The window offers views over the park. The third room is accessed through the second bedroom and is currently used as practical storage space. This is also where the washing machine is located. Additional storage space behind the knee walls provides plenty of room for belongings. The room could also easily be combined with the adjacent bedroom, creating the possibility of one generous-sized room. A roof window also provides this room with a pleasant amount of natural daylight.
The attic, with a standing height of 2.59 metres, extends across the entire width of the property and provides even more practical storage space. The central heating boiler and mechanical ventilation system are also located here. The knee walls on this level provide additional storage capacity as well.
The south-facing balcony is a wonderful outdoor space where you can enjoy plenty of sunshine. From here, you have an unobstructed view across the green Kooikerspark, making it a peaceful place to relax and enjoy the outdoors.
The external storage unit of 4.5 m² provides space for several bicycles and other belongings. Power sockets are available, ideal for charging an electric bicycle or connecting other equipment.
A surprisingly spacious and bright maisonette featuring three bedrooms, a recently renovated bathroom, a sunny living room with balcony and plenty of practical storage space.
Key features
* Bathroom renovated in 2025
* The owners' association (VvE) has approved the installation of monoblock air conditioning, meaning no external unit is required
* Energy label B
* Built in 1984
* Approx. 88 m² of living space
* External sun screens at the rear on both floors
* Insect screens fitted to all windows
* Active owners' association (VvE), with a monthly service charge of €133.79
The purchase agreement will include the NVM age clause and asbestos clause.
Completion: By mutual agreement
Interested in this property? Arrange your own NVM-certified buying agent directly.
Your NVM-certified buying agent will represent your interests and can save you time, money and unnecessary worries.
You can find contact details of NVM-certified buying agents in Houten on Funda.
Features
Transfer of ownership
- Listed since
- Acceptance
- Available in consultation
- Asking price
- € 425,000 kosten koper
- Asking price per m²
- € 4,830
- Status
- Available
- VVE (Owners Association) contribution
- € 133.79 per month
Construction
- Type apartment
- Maisonnette
- Building type
- Resale property
- Year of construction
- 1984
- Specific
- Partly furnished with carpets and curtains
- Type of roof
- Gable roof covered with roof tiles
Surface areas and volume
- Areas
- Living area
- 88 m²
- Other space inside the building
- 10 m²
- Exterior space attached to the building
- 6 m²
- External storage space
- 5 m²
- Volume in cubic meters
- 348 m³
Layout
- Number of rooms
- 4 rooms (3 bedrooms)
- Number of bath rooms
- 1 bathroom and 1 separate toilet
- Bathroom facilities
- Shower and washstand
- Number of stories
- 3 stories and a loft
- Facilities
- Outdoor awning, skylight, and mechanical ventilation
Energy
- Energy label
- Insulation
- Roof insulation, double glazing and insulated walls
- Heating
- CH boiler
- Hot water
- CH boiler
- CH boiler
- Remeha (gas-fired combination boiler from 2019, in ownership)
Cadastral data
- HOUTEN A 12602
- Cadastral map
- Ownership situation
- Full ownership
- HOUTEN A 12602
- Cadastral map
- Ownership situation
- Full ownership
Exterior space
- Location
- Alongside park, alongside a quiet road and in residential district
- Balcony/roof terrace
- Balcony present
Storage space
- Shed / storage
- Storage box
- Facilities
- Electricity
Parking
- Type of parking facilities
- Public parking
VVE (Owners Association) checklist
- Registration with KvK
- Yes
- Annual meeting
- Yes
- Periodic contribution
- Yes (€ 133.79 per month)
- Reserve fund present
- Yes
- Maintenance plan
- Yes
- Building insurance
- Yes
© 2001-2026 funda